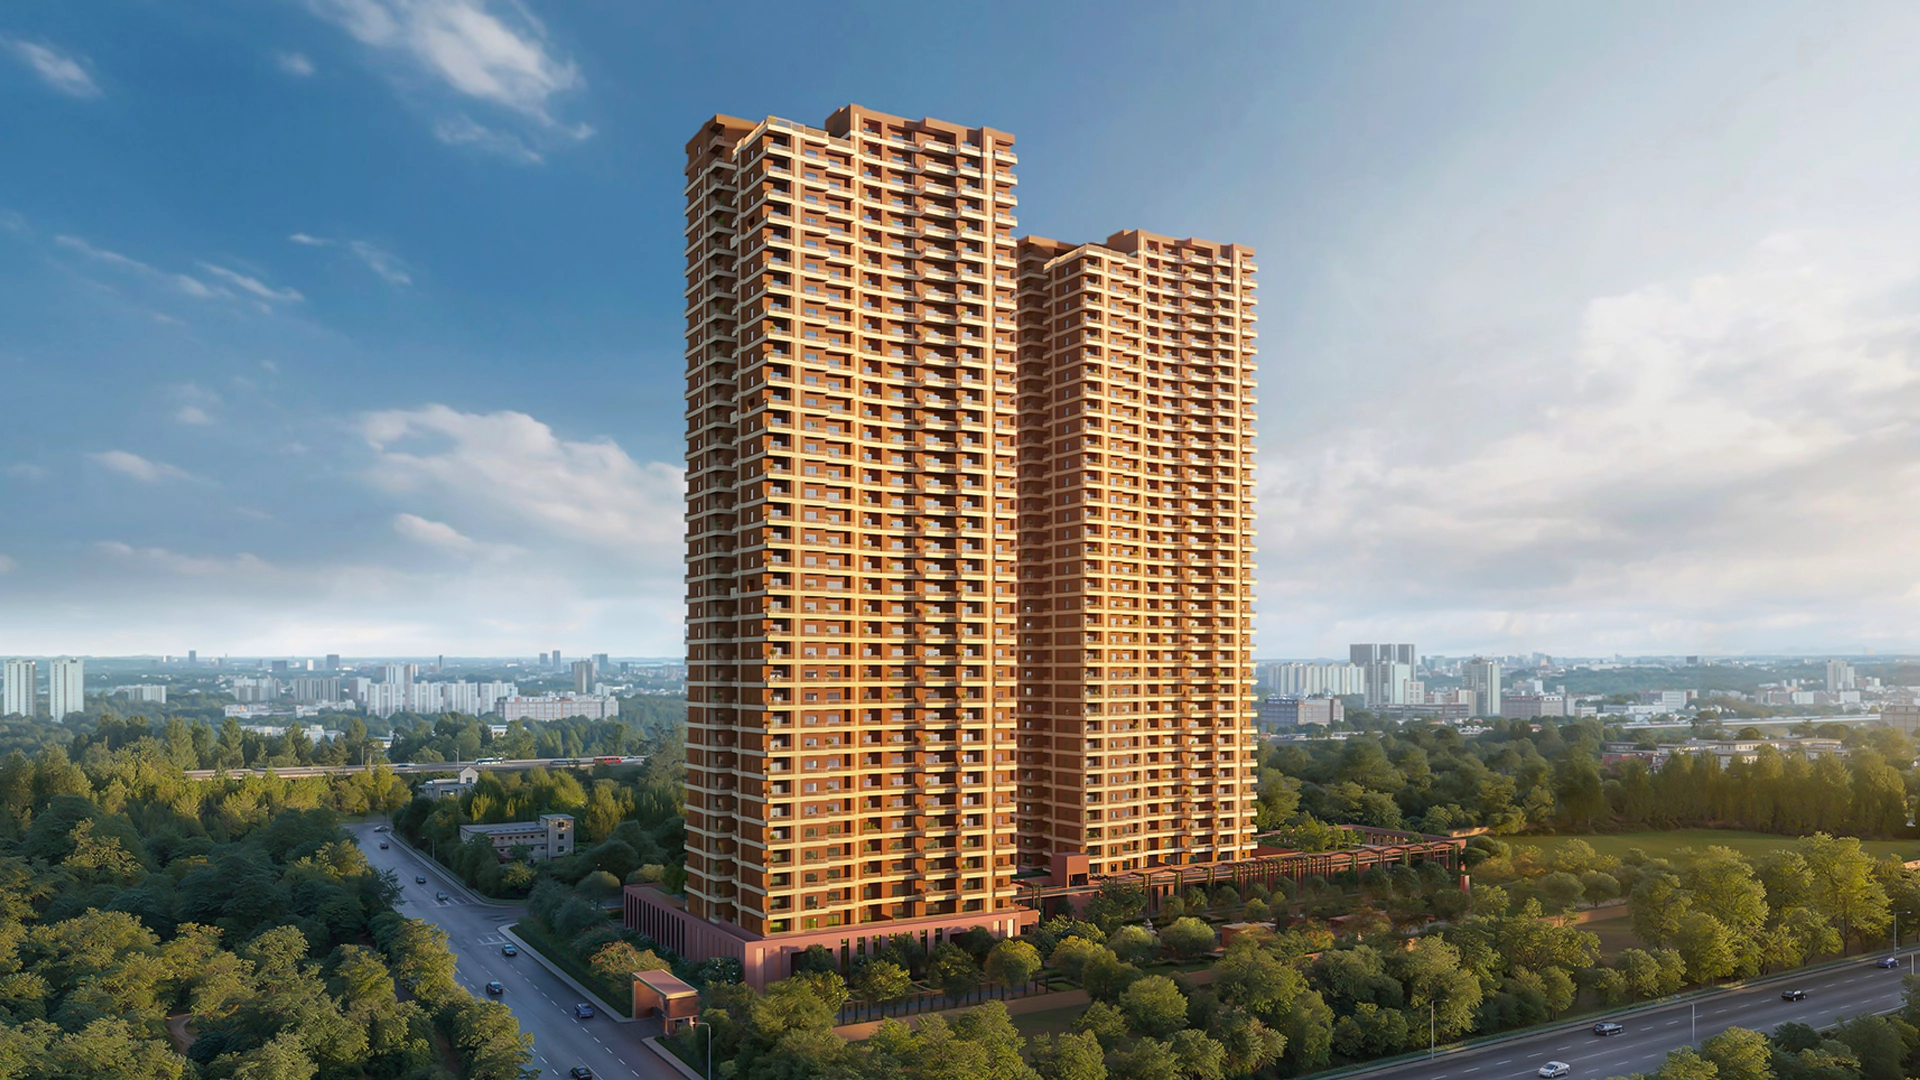

10 Acres
80 %
05
G + 34
Dec 2029
Max Estate 105 Sector 105 Noida is positioned on a highly coveted land parcel within the prime commercial and residential grid of the Noida-Greater Noida Expressway corridor. This micro-market acts as a prime gateway connecting South and East Delhi to Uttar Pradesh's core industrial and IT hubs. Why this specific plot functions as a ""Gold"" location relates to its direct proximity to established commercial zones such as Sector 125, Sector 132, and Sector 142 business districts. The residential project in Sector 105 Noida benefits from immediate arterial road linkages that bypass inner-city congestion while maintaining swift access to premium social infrastructure. Institutional-grade development surrounding the area ensures that capital values remain resilient against broader market fluctuations, establishing this urban pocket as a preferred sanctuary for CXOs, entrepreneurs, and high-net-worth individuals.
Expert Tip: Micro-markets along the Noida Expressway featuring direct expressway access and low-density layouts consistently yield 15-20% higher appreciation spikes compared to densely packed inner-city sectors.
The structural framework of Max Estate 105 relies on cutting-edge construction methodologies, incorporating precision-engineered formwork systems that guarantee superior load-bearing capacity and structural integrity. Spanning across a expansive 10-acre landscape, the configuration features towers rising to G+34 floors, designed with maximized floor-to-ceiling heights of nearly 12 feet to establish voluminous, light-filled living spaces. World-class structural consultants and design architects have collaborated to embed biophilic architecture into every pillar and facade, optimizing natural wind flows and minimizing direct thermal heat gain. This meticulous attention to structural safety, combined with robust seismic compliance, ensures long-term durability and safety for discerning occupants.
The apartments in Sector 105 Noida are meticulously engineered to offer expansive configurations that prioritize absolute privacy and seamless spatial transitions. Available inventory spans ultra-luxurious variations, including the sought-after 3 BHK and 4 BHK layouts, complemented by sprawling sizes ranging from 2,350 Sq.Ft. up to 3,850 Sq.Ft. A defining hallmark of these residences is the ""Three-Side Open"" logic, which eliminates common walls between adjacent units, ensuring optimal cross-ventilation and uninterrupted panoramic views of the surrounding green belts. Expansive wrap-around sun decks integrated with every bedroom dissolve the barrier between indoor comfort and outdoor serenity. Buyers seeking visual clarity of these configurations can easily access the official Max Estate 105 floorplan and Max Estate 105 brochure via authorized channels.
Securing a stake in this premium ecosystem requires an understanding of the structured pricing tiers. Below is the official pricing matrix reflecting the baseline values across available configurations.
| Configuration Type | Super Area (Sq.Ft.) | Indicative Base Price (INR) |
|---|---|---|
| 3 BHK Apartment | 2,350 Sq.Ft. | ₹4.81 Crores |
| 4 BHK Apartment | 3,150 Sq.Ft. | ₹6.45 Crores |
| 4 BHK Large | 3,850 Sq.Ft. | ₹7.89 Crores |
For high-floor units offering unobstructed skyline views or customized penthouse tiers, pricing operates under a ""Price on Request"" mechanism to accommodate tailored customization requests. Interested investors can review the comprehensive Max Estate 105 pricelist and specific Max Estate 105 #bhk price charts through digital portals.
Seamless transit corridors define the macro-accessibility of Max Estate 105 Sector 105 Noida. Residents enjoy rapid access to major transportation nodes, significantly cutting down daily commute times across the National Capital Region.
| Transit Mode / Corridor | Specific Landmark | Distance / Travel Time |
|---|---|---|
| Expressway | Noida-Greater Noida Expressway | 0.5 km (1 Minute) |
| Expressway | DND Flyway | 9.0 km (12 Minutes) |
| Metro Network | Noida Sector 137 Metro Station | 2.5 km (5 Minutes) |
| Metro Network | Botanical Garden Interchange | 8.0 km (12 Minutes) |
| Railway Terminal | Nizamuddin Railway Station | 16.0 km (25 Minutes) |
| Aviation Hub | Indira Gandhi International Airport | 32.0 km (35 Minutes) |
Proximity to elite educational institutions and multi-specialty healthcare providers significantly reinforces the intrinsic value of the Max Estate 105 starting price. Families residing within the community enjoy immediate access to top-tier schools such as Lotus Valley International School and Pathways School, ensuring world-class education options within minutes of the doorstep. On the healthcare front, leading multi-specialty facilities including Jaypee Hospital, Felix Hospital, and Max Super Speciality Hospital offer advanced medical care in close vicinity. This dense concentration of social amenities safeguards lifestyle convenience and underpins steady, long-term property demand.
Wellness and recreation take center stage across a massive 60,000 Sq.Ft. luxury clubhouse designed to foster community engagement and personal rejuvenation. The development features a temperature-controlled indoor swimming pool, an advanced fitness center equipped with modern diagnostic training gear, and dedicated tennis and squash courts. Biophilic architectural principles are woven throughout the grounds, complemented by expansive open green spaces covering 80% of the total acreage. Additional smart conveniences include electric vehicle (EV) charging infrastructure across parking bays and an advanced 5-tier security apparatus ensuring complete peace of mind for residents.
Transparency and legal security form the bedrock of this development. The project operates under strict regulatory frameworks, holding official clearance bearing the Max Estate 105 rera no. UPRERAPRJ280194/10/2025. Title deeds are backed by clear land ownership titles sanctioned through competent urban authorities, ensuring complete immunity from title disputes. Prospective buyers can independently verify all project metrics, financial escrow structures, and construction milestones directly via the state RERA portal, providing absolute institutional-grade legal security.
Given the surge in demand for corporate luxury housing along the Noida Expressway, rental yields for units within the project are projected to outperform standard micro-markets. Based on current leasing trends for ultra-luxury configurations in Sector 105, expected monthly rentals for standard 3 BHK apartments range between INR 1.50 Lakhs to INR 1.85 Lakhs, while larger 4 BHK formats command monthly returns scaling from INR 2.20 Lakhs upwards. This healthy rental yield potential makes the asset class highly attractive for institutional investors and HNIs aiming to generate robust passive income streams alongside capital preservation.
Capital values in Sector 105 have demonstrated consistent upward momentum, driven by scarce land availability along the primary expressway corridor and rising buyer preference for branded, wellness-focused developments. Over a 5-year investment horizon stretching toward the maturity of the micro-market, capital appreciation is projected to compound robustly, supported by upcoming civic infrastructure enhancements and the operationalization of regional connectivity projects. Early-stage investors entering during the current launch window stand to capture maximum value realization by the time possession is finalized.
Entering the investment cycle during the initial phase offers distinct financial and inventory-selection benefits. The official Max Estate 105 construction status is currently classified as a fresh New Launch, allowing early buyers to secure prime tower orientations, preferred floor heights, and optimal unit configurations before general market availability narrows. Tracking the Max Estate 105 possession date scheduled for December 2029 gives investors a structured timeline for capital deployment, matched with phased payment schedules linked directly to construction milestones. Clients can inspect the site infrastructure or request a digital walkthrough via the Max Estate 105 video and schedule a physical walkthrough of the Max Estate 105 sample apartment by coordinating with advisory desks.
To secure priority allocation, bespoke payment structures, and exclusive launch benefits within this landmark address, connect directly with authorized institutional channel partners.
Best Offers & Inventory Consultation: Connect for verified floor plans, comprehensive price sheets, and customized site-visit arrangements.
Call / WhatsApp: +919354478720
Email Support: enquiry@fourbyfourrealty.com

Sector 105
Noida
Uttar Pradesh
UPRERAPRJ280194/10/2025
Approved
UPRERAAGT000269/12/2025
Approved
Received
The baseline base selling price (BSP) starts at ₹20,500.00 per Sq.Ft. The starting price for a 3 BHK unit (2,350 Sq.Ft.) begins at approximately ₹4.81 Crores, while larger configurations like the 4 BHK units scale upwards. You can review the complete price matrix and details on the Max Estate 105 pricelist page.
The project is fully compliant and registered under Uttar Pradesh RERA. The official Max Estate 105 rera no. is UPRERAPRJ280194/10/2025, ensuring complete legal transparency and institutional safety for all investors.
The scheduled Max Estate 105 possession date is December 2029. The project is currently positioned under a fresh New Launch construction status, offering early-stage buyers optimal configuration choices across its G+34 towers.
Max Estate 105 offers ultra-luxurious 3 BHK and 4 BHK layouts. Specific configurations include 3 BHK units at 2,350 Sq.Ft., standard 4 BHK units at 3,150 Sq.Ft., and expansive 4 BHK Large layouts measuring 3,850 Sq.Ft. You can examine detailed room dimensions on the official Max Estate 105 floorplan layout guide.
To schedule a tour of the Max Estate 105 sample apartment or to request a project brochure and video walkthrough, you can reach out directly via the Max Estate 105 contact desk. Call or WhatsApp us at +919354478720 or drop an email to enquiry@fourbyfourrealty.com.
Fast-Moving Inventory | Grab Yours Now!
Exclusive access
New Launches & Developer Deals Only For 4X4 Realty Clients
100% Service, 0% Brokerage.
End-to-end expert assistance.
Found lower ₹ ? We will match it.
Only RERA projects listings.
Instant site visits on demand.
Easy documentation by experts.
100% Service, 0% Brokerage.
End-to-end expert assistance.
Found lower ₹ ? We will match it.
Only RERA projects listings.
Instant site visits on demand.
Easy documentation by experts.
Fast-Moving Inventory | Grab Yours Now!
Exclusive access
New Launches & Developer Deals Only For 4X4 Realty Clients
100% Service, 0% Brokerage.
End-to-end expert assistance.
Found lower ₹ ? We will match it.
Only RERA projects listings.
Instant site visits on demand.
Easy documentation by experts.
100% Service, 0% Brokerage.
End-to-end expert assistance.
Found lower ₹ ? We will match it.
Only RERA projects listings.
Instant site visits on demand.
Easy documentation by experts.