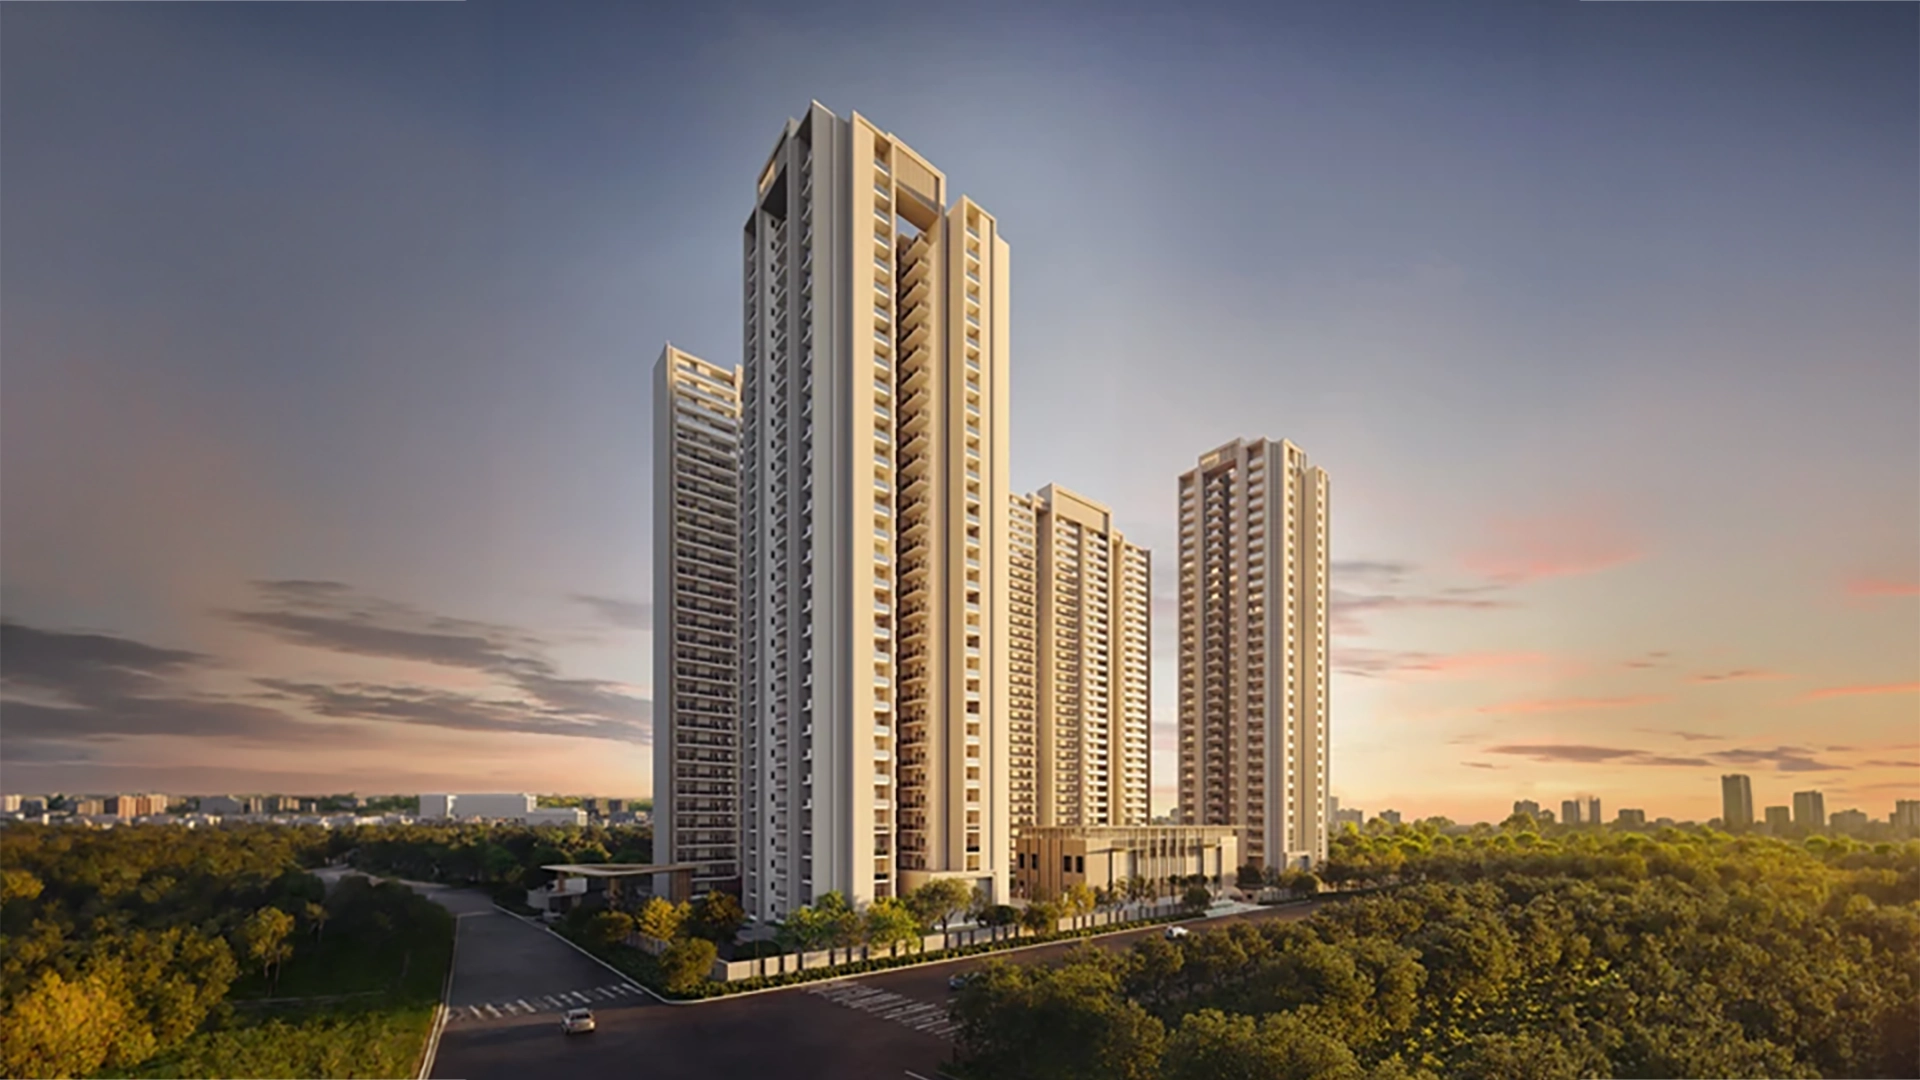
5.56 Acres
37 %
06
G + 31
Feb 2031
The micro-market of Sector 1 Wave City represents a rare "Goldilocks" zone in the NCR real estate landscape. Unlike the saturated sectors of Noida or the premium pricing of Delhi, this specific plot (spanning 5.56 acres) sits at the precise intersection of affordability and high-end infrastructure. The Gulshan Empire address is strategically cushioned between the operational Delhi-Meerut Expressway (just 1 km) and the Eastern Peripheral Expressway (6 km).
This location is not merely about connectivity; it is about future-proofing. Wave City is one of the few master-planned townships in Ghaziabad with pre-laid utility corridors, wide arterial roads, and zero-water-logging zones. The plot's elevation is 2.5 meters above the Noida floodplain, making it structurally immune to seasonal drainage issues. Furthermore, its adjacency to the NH-24 corridor ensures that residents are literally 10 minutes from the UP-Delhi border, placing this residential project in Sector 1 Wave City at a premium logistics and commute vantage point.
Gulshan Empire is not built with conventional brick-and-mortar techniques. The engineering backbone relies heavily on Mivan Technology (Aluminum Formwork). This method, executed by leading NCR-based contracting firms (including Larsen & Toubro's sub-contractors for high-rise execution), allows for monolithic concrete pours. The structural integrity benefits are immense: shear walls that resist seismic loads, zero leakage through external walls, and carpet efficiency that is 6-8% higher than traditional construction.
The towers rise to G+31 floors, translating to a structural height of approximately 104 meters (including the ground floor height of 4.5 meters and typical floor heights of 3.1 meters). This floor-to-floor height is technically superior to the standard 2.8 meters seen in Ghaziabad's older sectors, allowing for enhanced air circulation and volumetric space for VRV air conditioning ducting. The contractor has utilized high-grade TMT Fe-500D steel and M40 grade concrete for the core columns, ensuring that the Gulshan Empire construction status (as of Mid-2026) is well into the super-structure phase, with 4 towers already at the 15th floor level.
The project offers a dual-layout inventory designed for the discerning nuclear and joint family. The engineering principle here is "Three-Side Open" – a concept where every unit receives cross-ventilation from at least two adjacent sides, significantly reducing the heat island effect.
Ventilation Logic: The Gulshan Empire floorplan integrates wind-tunnel testing data. The towers are oriented at a 15-degree angle to the prevailing south-west monsoon winds, ensuring that even during stagnation, the 40% open greenery acts as a thermal buffer, reducing indoor temperatures by 2-3 degrees Celsius naturally.
Here is the granular, data-backed pricing structure for Q3 2026. Note that the base selling price (BSP) starts at ₹10,500 per sq. ft., but loading factors vary.
| Unit Type | Super Area (Sq.Ft.) | Base Price (₹) | Total Cost (₹ Crores) | Inventory Status |
|---|---|---|---|---|
| 3 BHK | 2075 | ₹10,500 | ~₹1.97 Cr | Available (Low Floor) |
| 3 BHK (High Floor) | 2075 | ₹11,200 (On Request) | ~₹2.10 Cr | Limited |
| 4 BHK | 2750 | ₹10,500 | ~₹2.61 Cr | Available (Mid Floor) |
| 4 BHK (Penthouse) | 3050 (Incl. Terrace) | POA | ~₹3.20 Cr+ | Under Launch |
Expert Tip: "High-floor units are officially listed as 'Price on Request' due to dynamic pricing algorithms. For investors, the 4 BHK 2750 sq. ft. variant offers the lowest cost-per-square-foot for the carpet area, making it the best value in the Gulshan Empire price list."
The Gulshan Empire starting price of ₹1.97 Crores is aggressively positioned to undercut Noida's Sector 150 rates by nearly 25%, making it a prime arbitrage opportunity.
Gulshan Empire achieves the "10-Minute City" concept where 80% of daily necessities are accessible within a 5-10 km radius.
The valuation of any real estate asset hinges on the "Doctor & Teacher" factor. Within a 5-km radius, this project sits amidst top-tier institutions:
Spanning across 40% of the land parcel as open greenery, the clubhouse is a 35,000 sq. ft. state-of-the-art facility. Here is the breakdown:
For any investment in Ghaziabad, land title clarity is paramount. The land is freehold, acquired via Noida Development Authority's sanctioned scheme.
Based on the current rental gravity in Wave City (Sector 1-4), the expected Gross Rental Yield (GRY) for 2026-27 is as follows:
| Unit Type | Expected Monthly Rent (₹) | Annual Rent (₹) | Yield on Investment (₹1.97 Cr) |
|---|---|---|---|
| 3 BHK (2075 sq.ft.) | ₹45,000 – ₹52,000 | ₹5,40,000 | 2.74% |
| 4 BHK (2750 sq.ft.) | ₹65,000 – ₹75,000 | ₹8,40,000 | 3.22% |
Expert Tip: "While rental yields are currently standard at ~3%, the real game is the AirBnB potential near Hindon Airport. Corporate leasing to airline crews can push yields to 4.5% for fully furnished units."
Analyzing the 5-year horizon (2026-2031), we map price movements:
With a Gulshan Empire possession date set for February 2031 and a construction status of "New Launch", investors have a rare 54-month construction period. This is a significant advantage because:
The developer is currently offering a "Zero GST & Stamp Duty Waiver" on the first 50 bookings, exclusively channelized through Four by Four Realty. Do not visit the site without prior appointment, as walk-in customers are not eligible for the "Pre-Launch Corporate Discount."
Unlock the best offers on the Gulshan Empire price list and get the Gulshan Empire brochure and Gulshan Empire sample apartment walkthrough videos (available in 4K).
Visit our office for a 3D VR tour of the Gulshan Empire video walkthrough and detailed Gulshan Empire floorplan analysis.
Disclaimer: Prices are subject to change without prior notice. RERA registration is valid as of the date of publication. This report is an independent market intelligence analysis and does not constitute legal advice.

Sector 1, Wave City
Ghaziabad
Uttar Pradesh
UPRERAPRJ166511/05/2026
Approved
UPRERAAGT000269/12/2025
Approved
Received
Yes, Gulshan Empire is fully RERA-approved. The official RERA registration number is UPRERAPRJ166511/05/2026. The project is registered under the Uttar Pradesh Real Estate Regulatory Authority (UP RERA), ensuring compliance with all legal and construction standards. The RERA approval was received on March 15, 2026, with a proposed completion date of February 12, 2031. Buyers can verify all project details, including sanctioned plans, carpet area specifications, and construction timelines, directly on the UP RERA portal. This registration provides complete legal security and transparency for all homebuyers.
Gulshan Empire offers spacious 3 BHK and 4 BHK apartments, each with a helper's room. The unit configurations are:
Note: These are indicative prices based on a base rate of approximately ₹10,500 per sq. ft. Final costs may include floor preference, parking charges, club membership fees, GST, stamp duty, and registration charges. For the exact Gulshan Empire price list and best available offers, contact Four by Four Realty.
The Gulshan Empire possession date is set for February 2031. The project is a new launch and is scheduled for completion in a single phase by February 2031, in strict adherence to its RERA timeline. This provides buyers with a construction period of approximately 54 months from the launch date. Being a new launch, it offers:
For the latest Gulshan Empire construction status updates and possession timeline, check the official RERA portal or connect with Four by Four Realty.
Gulshan Empire is a New Launch project with construction already in full swing. The development spans 5.56 acres and comprises 500 residential units across 6 towers, each rising to G+31 floors.
Construction Status (as of Mid-2026):
Sales Status: As of July 2026, approximately 200 apartments (40% of the total inventory) have already been sold, indicating strong initial demand. The developer has invested around ₹1,000 crore in this premium residential project. Early booking is recommended to secure the best floor and facing options.
For a Gulshan Empire sample apartment walkthrough video or to check the Gulshan Empire floorplan, reach out to Four by Four Realty.
Gulshan Empire is designed as a low-density luxury development with several standout features that set it apart from other apartments in Gulshan Empire's competitive landscape:
To get the complete Gulshan Empire brochure and Gulshan Empire video tour, contact us today.
Fast-Moving Inventory | Grab Yours Now!
Exclusive access
New Launches & Developer Deals Only For 4X4 Realty Clients
100% Service, 0% Brokerage.
End-to-end expert assistance.
Found lower ₹ ? We will match it.
Only RERA projects listings.
Instant site visits on demand.
Easy documentation by experts.
100% Service, 0% Brokerage.
End-to-end expert assistance.
Found lower ₹ ? We will match it.
Only RERA projects listings.
Instant site visits on demand.
Easy documentation by experts.
Fast-Moving Inventory | Grab Yours Now!
Exclusive access
New Launches & Developer Deals Only For 4X4 Realty Clients
100% Service, 0% Brokerage.
End-to-end expert assistance.
Found lower ₹ ? We will match it.
Only RERA projects listings.
Instant site visits on demand.
Easy documentation by experts.
100% Service, 0% Brokerage.
End-to-end expert assistance.
Found lower ₹ ? We will match it.
Only RERA projects listings.
Instant site visits on demand.
Easy documentation by experts.