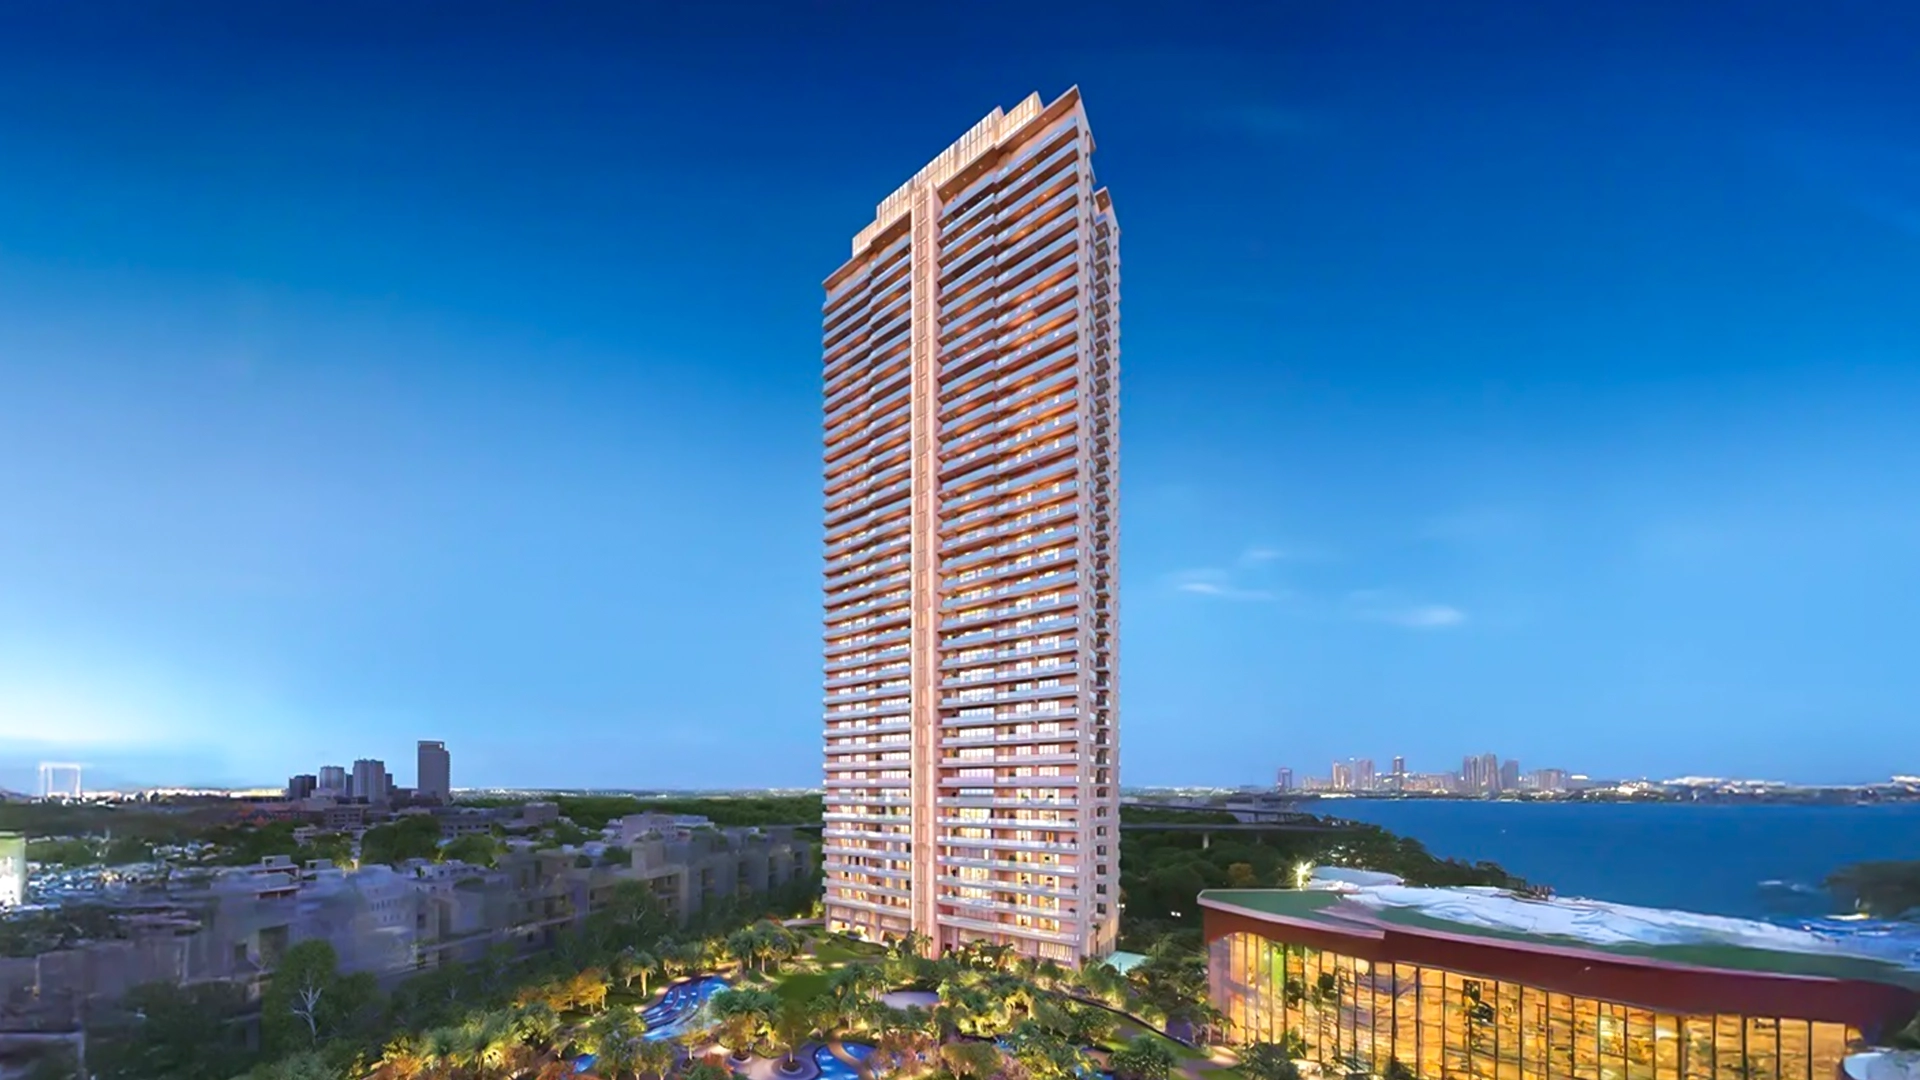

6.45 Acres
80 %
04
G + 30
Mar 2030
The micro-market of Sector 44, Noida represents one of the most mature, land-constrained, and ultra-premium residential corridors in the entire National Capital Region (NCR). Positioned strategically along the initial gateway of the Noida-Greater Noida Expressway, Sector 44 stands out as a low-density, high-value pocket directly abutting the manicured greens of the Noida Golf Course. Developing a landmark residential project in Sector 44, Noida requires navigating a location where fresh land parcels are exceptionally scarce, effectively creating a structural moat against future supply overhang.
Macro-Corridor Fundamentals: Sector 44 Micro-Market Matrix
The geographical positioning of Godrej Riverine Sector 44 Noida offers unmatched proximity to prime commercial hubs and the South Delhi border via the DND Flyway. Unlike nascent sectors located further along the peripheral expressways, Sector 44 enjoys 100% completed municipal master planning. Underground utility cabling, wide sector roads, established green buffers, and dual-point arterial entry/exit conduits insulate residents from bottleneck traffic. For discerning buyers exploring apartments in Sector 44, Noida, this plot serves as a rare confluence of central-city convenience, unhindered skyline vistas, and expansive green coverage.
Expert Tip on Micro-Market Scarcity: "In institutional real estate analysis, Sector 44 is categorized as an 'Infill Prime Sector.' Because open, unencumbered land bank availability in Sector 44 is virtually zero, institutional Grade-A developments command an immediate 18% to 24% pricing premium over adjacent suburban developments due to long-term location equity."
The physical execution of Godrej Riverine Sector 44 centers on modern civil engineering principles designed to meet Seismic Zone IV compliance and high structural longevity. The structural design features four monolithic high-rise towers rising across Ground + 32 floors (G+32), engineered to withstand high wind velocity and dynamic lateral forces through an advanced core-and-shear-wall system.
The core structural execution utilizes advanced Mivan Construction Technology (engineered aluminum formwork systems). Unlike traditional brick-and-mortar masonry or standard column-beam structures with infill masonry, Mivan technology provides:
Structural Specifications at a Glance:
The construction planning incorporates tier-one structural engineering consultants and leading EPC contracting partners to maintain strict project milestones leading up to the Godrej Riverine possession date. High clear floor-to-ceiling heights of 3.4 meters provide volumetric openness that enhances internal air volume and accommodates ducted VRV central air conditioning without compromising headroom.
The floor plan layout at Godrej Riverine Sector 44 Noida focuses on horizontal flow, acoustic isolation, and privacy. Spread over an expansive 6.45-acre master plan, the four residential towers are arranged in a staggered formation that guarantees a massive 80% open and landscaped green footprint, giving every residence unencumbered sightlines.
Architectural Layout Principles:
Prospective homeowners can examine the technical Godrej Riverine floorplan and schedule private tours of the on-site Godrej Riverine sample apartment to experience these spatial proportions in person.
The base pricing framework at Godrej Riverine Sector 44 Noida is calibrated at a competitive Base Selling Price (BSP) of ₹22,500 per sq. ft., reflecting the project's Tier-1 location and luxury specifications.
| Typology | Super Built-Up Area | Carpet Area Efficiency | Indicative Starting Price (Base) | All-Inclusive Tentative Price* | Availability Status |
|---|---|---|---|---|---|
| 3 BHK Luxury | 2,400 Sq. Ft. | ~72% - 74% | ₹5.40 Crores | ₹5.85 - ₹6.10 Crores | Open for Booking |
| 4 BHK Signature | 3,200 Sq. Ft. | ~73% - 75% | ₹7.20 Crores | ₹7.75 - ₹8.15 Crores | High Demand / Limited |
| 4 BHK Large | 3,900 Sq. Ft. | ~74% - 76% | ₹8.77 Crores | ₹9.45 - ₹9.95 Crores | Selective Floors Only |
*Note: Indicative all-inclusive prices account for baseline infrastructure charges, club membership, covered car parking allocations, and statutory levies (GST, stamp duty, and registration charges extra as applicable at time of execution).
For signature units located on floors 25 through 32, a dynamic "Price on Request" (POR) pricing mechanism applies. Premium High-Floor Inventory and Sky Suites carry variable Floor Rise Premiums (FRCs), Preferred Location Charges (PLCs) for direct Golf Course facing orientations, and customized luxury interior finishes (including imported marble palettes and fully installed VRV air-conditioning fit-outs).
To review the exhaustive Godrej Riverine pricelist and understand unit-specific price escalations, investors should contact certified advisory channels directly.
Financial Reference Summary:
The central infrastructure value proposition of Godrej Riverine Sector 44 relies on its access to major multi-modal transit corridors. Residents benefit from rapid, signal-free connectivity across Noida, Greater Noida, South Delhi, and East Delhi.
Regional Arterial Connectivity:
| Transit Node / Destination | Categorization | Exact Distance | Estimated Peak-Hour Transit Time | Primary Access Route |
|---|---|---|---|---|
| Noida-Gr. Noida Expressway | Trunk Expressway | 1.0 km | 2 Minutes | Sector 44 Internal 45m Road |
| Botanical Garden Metro Station | Metro Interchange (Blue/Magenta) | 2.5 km | 5 Minutes | Captain Shashi Kant Marg |
| Noida Golf Course | Sports & Leisure | 2.0 km | 4 Minutes | Golf Course Road |
| Golf Course Metro Station | Blue Line Transit | 3.0 km | 6 Minutes | Dadri Main Road |
| Max Super Speciality Hospital | Tertiary Healthcare | 2.5 km | 5 Minutes | Sector 19 / Golf Links Road |
| DND Flyway (Delhi Gateway) | Expressway Flyover | 5.0 km | 8 Minutes | Film City Flyover Route |
| DLF Mall of India / Sector 18 | Retail & Lifestyle Hub | 3.5 km | 7 Minutes | Maharaja Agrasen Marg |
| Sector 125 Commercial Hub | Office & IT Corridor | 2.0 km | 4 Minutes | Expressway Service Road |
| Anand Vihar Railway Terminal | Inter-State Rail & ISBT | 14.0 km | 25 Minutes | Master Plan Road 3 / Vikas Marg |
| Nizamuddin Railway Station | Primary Inter-City Rail | 12.0 km | 20 Minutes | DND / Ring Road Route |
| Indira Gandhi Int'l Airport (IGI) | International Aviation | 28.0 km | 40-45 Minutes | DND / Ring Road / NH-48 |
| Noida Int'l Airport (Jewar) | Upcoming Int'l Aviation | 48.0 km | 45-50 Minutes | Yamuna Expressway Corridor |
The Botanical Garden Metro Station functions as a key transit interchange, linking the Delhi Metro Magenta Line (direct connection to Terminal 1 IGI Airport, Hauz Khas, and South Delhi) with the Blue Line (central access to Rajiv Chowk, Connaught Place, and Dwarka).
The sustained real estate value of any luxury micro-market depends heavily on the maturity of its social infrastructure. Sector 44, Noida is surrounded by premier educational institutions, specialized multi-specialty hospitals, and central retail destinations, making it ideal for multi-generational families.
Key Social Infrastructure:
The location provides direct access to critical healthcare within a 5 to 10-minute radius:
For families with school-age children, top-tier K-12 schooling is right nearby:
Proximity to Amity University Noida (1.5 km), combined with the central corporate corridor of Sector 125, generates strong local demand from senior corporate executives, expatriates, and medical directors.
The master plan of Godrej Riverine Sector 44 allocates a significant footprint to wellness, sporting infrastructure, and lifestyle amenities, headlined by a 50,000 Sq. Ft. Grand Clubhouse.
Master Amenity Matrix:
HVAC, Security & Tech Infrastructure:
The combination of private golf putting greens, sky lounges on the 32nd floor, and continuous green landscaping across 80% of the site creates an exclusive residential oasis in central Noida.
Regulatory compliance and clear land titling are essential prerequisites for prime residential real estate investments. Godrej Riverine Sector 44 is fully compliant with the Uttar Pradesh Real Estate Regulatory Authority under official registration:
UPRERAPRJ123847/06/2025
Regulatory Factsheet:
The underlying land parcel was allotted under the strict regulatory oversight of the Noida Development Authority, ensuring unambiguous title deeds, approved architectural master drawings, and sanctioned environmental clearances.
Investors can confirm all statutory disclosures, escrow account information, and quarterly development timelines by cross-referencing the official Godrej Riverine RERA no. on the UP RERA online portal.
Driven by demand from senior executives across the Sector 125 Commercial Hub, Sector 16 Film City, and multinational tech campuses along the expressway (such as Advant Navis and Express Trade Towers), Sector 44 commands premium gross rental yields compared to standard suburban markets.
Target Tenant Profile:
| Typology | Unit Area (Sq. Ft.) | Anticipated Monthly Rent (Unfurnished/Semi) | Anticipated Monthly Rent (Fully Furnished / Luxury) | Projected Gross Rental Yield (%) |
|---|---|---|---|---|
| 3 BHK Luxury | 2,400 Sq. Ft. | ₹1,35,000 – ₹1,50,000 | ₹1,75,000 – ₹1,95,000 | 3.2% – 3.8% |
| 4 BHK Signature | 3,200 Sq. Ft. | ₹1,80,000 – ₹2,10,000 | ₹2,35,000 – ₹2,65,000 | 3.3% – 3.9% |
| 4 BHK Large | 3,900 Sq. Ft. | ₹2,40,000 – ₹2,75,000 | ₹3,10,000 – ₹3,50,000 | 3.5% – 4.1% |
Because central Sector 44 lacks high-rise luxury supply with integrated amenities like VRV HVAC and large clubhouses, high-net-worth tenants are willing to pay significant rental premiums over older, unmanaged low-rise builder floors in the sector.
Sector 44 is currently undergoing a structural upward repricing, driven by escalating land acquisition costs across Noida authorities and the rapid maturation of regional connectivity projects.
Key Macro Catalysts for 2026 - 2030 Appreciation:
| Period / Benchmark Year | Average Capital Value (Per Sq. Ft.) | Appreciation Delta (%) | Market Dynamics & Underlying Growth Triggers |
|---|---|---|---|
| 2021 (Historical Base) | ₹12,500 | Base Year | Post-pandemic flight to high-density luxury gated ecosystems |
| 2023 (Mid-Cycle) | ₹16,800 | +34.4% | Complete exhaustion of unallotted land parcels in Sectors 15-44 |
| 2026 (New Launch Period) | ₹22,500 | +33.9% | Launch of Godrej Riverine; introduction of institutional Grade-A high-rises |
| 2028 (Mid-Construction) | ₹28,500 (Projected) | +26.6% | Structural completion of high-rise superstructures; MEP rough-ins |
| 2030 (Possession Horizon) | ₹34,000 – ₹37,500 (Projected) | +25.0% – +31.5% | Delivery of ready units, operational club, high rental capitalization |
Valuation Assessment: Historical performance reveals that luxury projects by Grade-A institutional developers entering at early launch cycles along the Noida Expressway consistently achieve 55% to 75% cumulative capital growth over their construction horizon.
With the Godrej Riverine construction status currently at New Launch, early-stage investors have a clear strategic window to build equity before price revisions take effect.
Key Advantages of the New Launch Cycle:
Entering a project during its launch phase provides the highest degree of floor-plan flexibility, early-mover pricing discounts, and customized finish selections. Backed by institutional execution and escrow protections under UP RERA, early-stage entry at Godrej Riverine provides a compelling risk-adjusted value proposition.
To explore verified floor plans, review RERA documentation, schedule private walkthroughs, or request the complete Godrej Riverine brochure and promotional Godrej Riverine video presentation, connect with our specialized advisory desk.
Four by Four Realty Advisory Desk:
Contact Four by Four Realty for the best offers and exclusive launch inventory allocations on 3 BHK, 4 BHK, and signature Golf-Facing Sky Suites at Godrej Riverine Sector 44, Noida.

Sector 44
Noida
Uttar Pradesh
UPRERAPRJ123847/06/2025
Approved
UPRERAAGT000269/12/2025
Approved
Received
Godrej Riverine is located in the prime micro-market of Sector 44, Noida, Uttar Pradesh, just 1 km from the Noida-Greater Noida Expressway and 2 km from the Noida Golf Course. The project is officially registered under the Uttar Pradesh Real Estate Regulatory Authority with RERA registration number UPRERAPRJ123847/06/2025.
Godrej Riverine offers ultra-luxury golf apartments across three primary typologies:
• 3 BHK Luxury: 2,400 Sq. Ft.
• 4 BHK Signature: 3,200 Sq. Ft.
• 4 BHK Large / Presidential: 3,900 Sq. Ft.
All units feature 3-side open orientations, expansive viewing decks, and 3.4-meter floor-to-ceiling heights.
The Base Selling Price (BSP) is ₹22,500 per sq. ft. The starting price for a 3 BHK (2,400 sq. ft.) residence is ₹5.40 Crores. The 4 BHK residences start at ₹7.20 Crores (3,200 sq. ft.) and ₹8.77 Crores (3,900 sq. ft.), with higher-floor Sky Suites offered on a Price on Request (POR) basis.
The project is currently in the New Launch phase. Built using advanced monolithic Mivan construction technology across 4 towers with G+32 floors, the officially slated possession date for Godrej Riverine is March 2030.
The development features 80% open green space and luxury amenities including a 50,000 sq. ft. Grand Clubhouse, an Olympic-size swimming pool, a temperature-controlled heated pool, private golf putting greens, a Level-32 Sky Lounge & observatory, ducted VRV central air conditioning, and an integrated 5-Tier Smart Security System.
Fast-Moving Inventory | Grab Yours Now!
Exclusive access
New Launches & Developer Deals Only For 4X4 Realty Clients
100% Service, 0% Brokerage.
End-to-end expert assistance.
Found lower ₹ ? We will match it.
Only RERA projects listings.
Instant site visits on demand.
Easy documentation by experts.
100% Service, 0% Brokerage.
End-to-end expert assistance.
Found lower ₹ ? We will match it.
Only RERA projects listings.
Instant site visits on demand.
Easy documentation by experts.
Fast-Moving Inventory | Grab Yours Now!
Exclusive access
New Launches & Developer Deals Only For 4X4 Realty Clients
100% Service, 0% Brokerage.
End-to-end expert assistance.
Found lower ₹ ? We will match it.
Only RERA projects listings.
Instant site visits on demand.
Easy documentation by experts.
100% Service, 0% Brokerage.
End-to-end expert assistance.
Found lower ₹ ? We will match it.
Only RERA projects listings.
Instant site visits on demand.
Easy documentation by experts.