
1 Acres
50 %
01
G + 10
May 2028
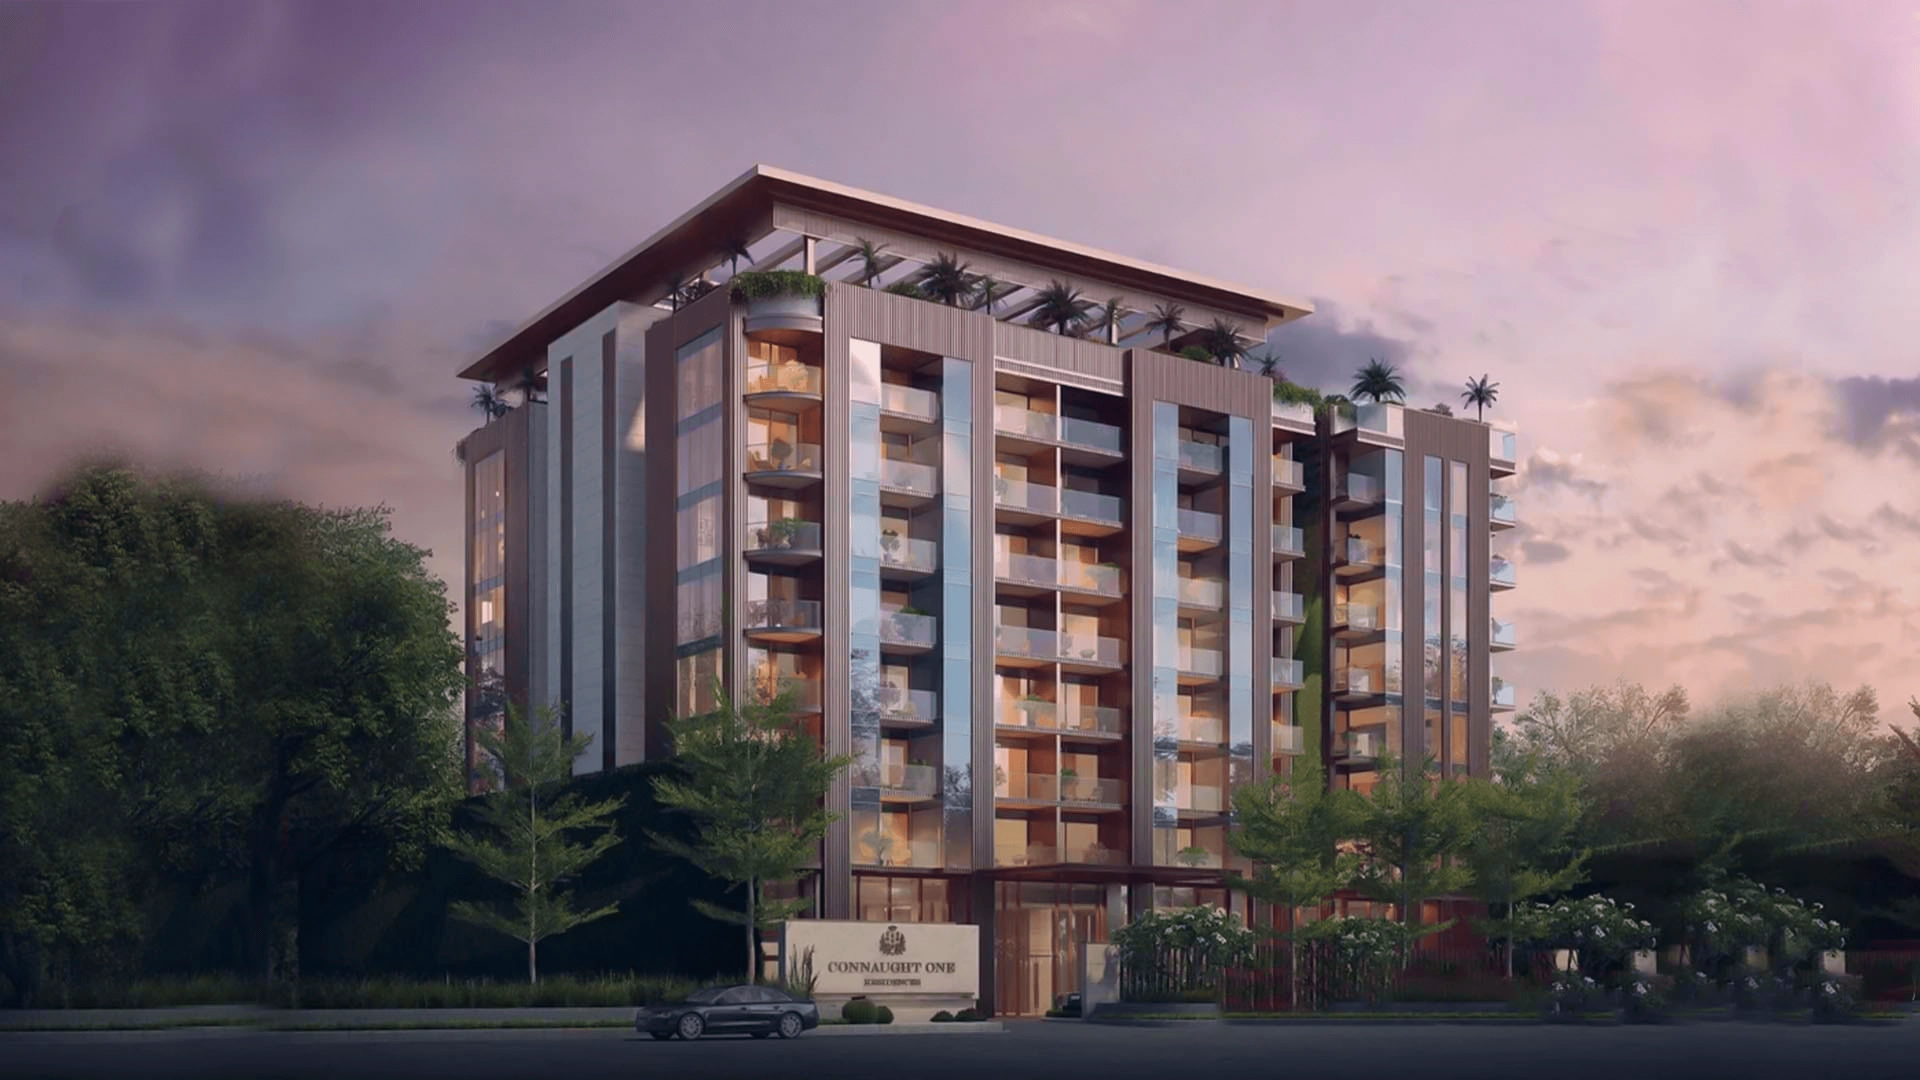
The real estate landscape of India’s capital has historically been constrained by limited land availability, especially in the ultra-premium Lutyens' border zones. However, the emergence of Godrej Connaught One Connaught Place Delhi has completely redefined the paradigm for bespoke living. Spanning exactly 1 pristine acre in the most sought-after pin code in the country, this single-tower, low-density development represents the pinnacle of architectural grandeur. Offering only an elite collection of ultra-luxurious 3 & 4 BHK apartments, this project is meticulously engineered for the discerning few who understand the value of an unrepeatable asset. In this exhaustive, data-backed analysis, we dissect every critical aspect of this development—from structural engineering nuances and exact unit specifications to ROI forecasting and lifestyle amenities.
Location is the immutable law of real estate, and the address of Godrej Connaught One Connaught Place is quite literally the heart of the national capital. Finding a newly constructed residential project in Connaught Place is exceedingly rare due to stringent zoning regulations and the complete exhaustion of prime land parcels. This specific plot is categorized as a "Gold" location due to its immediate proximity to the Parliament, Lutyens' Bungalow Zone, and elite diplomatic enclaves.
Central Delhi commands an unparalleled premium because it operates in a near-zero supply micro-market. While suburban developments sprawl outward, living at the very nucleus of the city provides an unmatched status symbol. The infrastructure here is heavily fortified, featuring wide, tree-lined boulevards, VIP-grade uninterrupted power and water supply grids, and a heavily monitored diplomatic security perimeter. When analyzing the supply-demand dynamics, investing in apartments in Connaught Place is less about finding a home and more about securing a generational wealth asset that is completely insulated from standard market volatility.
Expert Tip: "Micro-markets like Central Delhi do not follow standard cyclical real estate trends. Their pricing is driven entirely by scarcity. A new launch here is a collector’s item, offering inherent capital protection regardless of macroeconomic shifts."
The construction methodology employed at this development goes far beyond conventional brick-and-mortar setups. Understanding the Godrej Connaught One construction status requires a deep dive into its structural engineering framework. The project utilizes advanced Mivan Aluminum Formwork technology. This cutting-edge construction technique ensures that all walls and slabs are poured simultaneously using high-grade concrete, entirely eliminating the need for jointed brickwork. The result is a monolithic structure that offers absolute zero seepage, flawless finishing, and the highest grade of seismic resistance (Earthquake Zone 4 compliance).
The singular tower rises to a commanding G+10 floors. The floor-to-ceiling height has been masterfully calibrated to exceed standard dimensions, allowing for expansive volumes of breathing space within the apartments. High-grade foundational piling ensures structural integrity, managed by tier-1 contracting agencies known for executing bespoke luxury habitats. The facade integrates double-glazed, low-E glass units that dramatically reduce thermal absorption while providing complete acoustic insulation from the vibrant city outside.
Floor plate efficiency and spatial dynamics define true luxury. The Godrej Connaught One floorplan is an architectural marvel, intentionally designed around the "Three-Side Open" logic. Because the tower density is kept incredibly low, each apartment acts as a private sanctuary, featuring expansive glazing on three distinct outward-facing walls. This intelligent layout completely eliminates dark zones, ensuring uninterrupted cross-ventilation and maximizing the ingress of natural sunlight throughout the day.
The structural blueprint features the following meticulously crafted dimensions:
Visiting the Godrej Connaught One sample apartment reveals the immense scale of these rooms. The lack of shared common walls with neighboring units guarantees absolute acoustic privacy.
For high-net-worth investors, financial clarity is paramount. The current Base Selling Price (BSP) is an aggressively positioned ₹62,500.00 per Sq.Ft., which is highly competitive considering the astronomical land values in Central Delhi.
Below is the definitive Godrej Connaught One pricelist:
| Configuration Type | Super Area (Sq.Ft.) | Estimated Pricing (INR) |
|---|---|---|
| 3 BHK Apartment | 2,200 Sq.Ft. | ₹ 13.75 Crores |
| 3 BHK Large | 2,500 Sq.Ft. | ₹ 15.62 Crores |
| 4 BHK Apartment | 3,100 Sq.Ft. | ₹ 19.37 Crores |
Note: The Godrej Connaught One starting price begins at ₹13.75 Crores for the standard 3 BHK. The Godrej Connaught One 3 bhk price scales up based on floor band and orientation.
For premium high-floor units boasting uninterrupted panoramic views of the city's historic skyline, the developer operates on a strict "Price on Request" model. These select upper-crest units often carry substantial Floor Rise Premiums (PLC) and are allotted selectively to maintain an elite resident profile. For the exact Godrej Connaught One 4 bhk price on the top floors, personalized consultation is required.
Expert Tip: "Always account for the PLC (Preferential Location Charges) in ultra-luxury developments. A unit overlooking the central greens or positioned on the top 3 floors can easily command a 10-15% premium over the base pricing."
The concept of the "10-Minute City" is perfectly realized here. Godrej Connaught One Connaught Place Delhi operates as the epicenter of connectivity. Because of its radial planning, accessing any part of the National Capital Region is frictionless.
| Transit / Landmark Category | Nearest Hub | Distance / Time |
|---|---|---|
| Metro Network | Rajiv Chowk / Janpath / Patel Chowk | 0.5 km to 1.0 km (2-3 Mins) |
| Expressways | DND Flyway / Delhi-Gurgaon Expressway | 9 km to 12 km (15-20 Mins) |
| Railways | New Delhi R.S. / Nizamuddin R.S. | 2 km to 7 km (5-15 Mins) |
| Aviation | Indira Gandhi Int. Airport / Hindon | 14 km / 22 km (25-40 Mins) |
| Commercial Hubs | CP Inner Circle / Parliament Street | 0.1 km to 1.0 km (Walking) |
An ultra-luxury asset derives a significant portion of its intrinsic value from the immediate social infrastructure. The property is surrounded by India's most prestigious institutional hubs.
In terms of education, residents have immediate access to elite heritage schools: Modern School Barakhamba Road (1.5 km), Convent of Jesus and Mary (2 km), and St. Columba's School (2 km). Higher education is served by proximities to top-tier DU colleges like Hindu and St. Stephen's (8 km), and Maulana Azad Medical College (3 km).
Healthcare security is equally robust. Proximity to premier medical institutes like Ram Manohar Lohia Hospital (2 km), Sir Ganga Ram Hospital (4 km), and AIIMS New Delhi (7 km) ensures that top-tier, specialized medical care is literally minutes away, bypassing typical city traffic bottlenecks. This hyper-proximity significantly boosts both rental desirability and end-user acquisition metrics.
On an exclusive 1-acre footprint, dedicating a massive 50% to "Open Green Area" is a masterstroke in landscape architecture. The development is built around delivering a resort-grade, 5-star lifestyle to a highly restricted number of families.
The amenity ecosystem includes a comprehensive 5-Star Concierge Service trained to handle everything from bespoke travel arrangements to event management. The wellness infrastructure features a temperature-controlled, Heated Indoor Swimming Pool usable year-round, flanked by state-of-the-art Spa & Wellness Suites. For entertainment, residents have access to an Exclusive Sky Lounge & Dining area, ideal for hosting private galas, alongside an acoustically treated Private Movie Screening Room. The State-of-the-Art Fitness Centre is equipped with biomechanically advanced gear. All of this is secured by a rigorous 7-Tier Security grid featuring biometric access, thermal cameras, and highly trained perimeter personnel. To explore these amenities visually, requesting the Godrej Connaught One video walkthrough is highly recommended.
In the modern real estate era, absolute legal transparency is the bedrock of any transaction. The Godrej Connaught One rera no. is strictly registered as DLRERA2022P0005, ensuring full compliance with the Real Estate (Regulation and Development) Act.
Furthermore, the land title has undergone rigorous scrutiny. Governed by the strict compliance frameworks of local statutory bodies (functioning similarly to stringent authorities like the Noida Development Authority, but localized to the NDMC and Delhi Development Authority), the project guarantees zero encumbrances. This statutory backing means that funds are managed via dedicated RERA escrow accounts, ensuring capital protection for the investor. All legal documentation is meticulously compiled in the official Godrej Connaught One brochure.
While ultra-luxury properties are traditionally viewed as capital appreciation assets, the rental yield potential in Central Delhi is uniquely powerful. Because expatriates, high-ranking diplomats, and C-suite executives require highly secure, amenity-rich housing near the Central Business District, rental demand perpetually outstrips supply.
By 2026, conservative data-driven projections indicate that a 3 BHK in this development could easily command monthly rentals ranging from ₹4.5 Lakhs to ₹5.5 Lakhs. The 4 BHK units, tailored for ambassadorial-level tenants, could breach the ₹7 Lakhs to ₹8.5 Lakhs per month threshold. Corporate leasing typically involves 3-to-5-year lock-in periods, guaranteeing a stable, high-yield passive income stream with zero vacancy risks.
Analyzing the 5-year outlook for this micro-market reveals a highly aggressive growth trajectory. Historically, properties in the Lutyens' fringe and immediate CP vicinity have witnessed an annualized capital appreciation of roughly 9-12%, immune to broader market slumps due to intense scarcity.
Given the base price of ₹62,500 per Sq.Ft., the trajectory leading up to the possession timeline indicates a massive upside. Upon structural completion and the activation of the ultra-luxury club amenities, secondary market rates are mathematically projected to cross ₹80,000 to ₹85,000 per Sq.Ft. Investors entering during this construction phase are effectively locking in a robust capital upside, leveraging the structured payment plans to maximize their Return on Investment (ROI) over the next 48 months.
Currently navigating its development lifecycle, the project's under-construction status is a strategic lever for astute buyers. The official Godrej Connaught One possession date is slated for May 2028.
Purchasing at this stage provides a massive "Under-Construction Advantage." Buyers benefit from construction-linked payment milestones, meaning capital deployment is staggered rather than a lump-sum drain. Furthermore, early entrants have the rare privilege of requesting minor bespoke layout modifications or selecting premium floor bands before inventory exhaustion. As the concrete superstructure tops out and the Mivan framework is removed, the perceived risk diminishes, directly triggering price escalations. Holding the asset from now until May 2028 guarantees maximum capital capture.
Acquiring an asset in a low-density, high-demand project of this caliber requires precise timing and expert negotiation. To review the official Godrej Connaught One brochure, access detailed structural blueprints, or book an exclusive site visit, engaging with a specialized luxury real estate consultant is mandatory.
For comprehensive inventory tracking, official payment plans, and to secure the absolute Best Offers currently available in the market, reach out to our dedicated ultra-luxury division at Four by Four Realty.
Connect with us today:
Godrej Connaught One contact:
Call/Whatsapp - +919354478720
Email - enquiry@fourbyfourrealty.com

Central Delhi
Delhi
Delhi
DLRERA2022P0005
Approved
UPRERAAGT000269/12/2025
Approved
Received
Godrej Connaught One is located in the heart of Central Delhi at Connaught Place. The project is currently under construction, with the official possession date slated for May 2028.
The project offers ultra-luxurious 3 BHK and 4 BHK apartments. The Godrej Connaught One starting price is ₹13.75 Crores for a 2,200 Sq.Ft. 3 BHK unit. The larger 4 BHK units span 3,100 Sq.Ft. with prices starting around ₹19.37 Crores. High-floor units with premium views are priced on request.
Residents will enjoy a 5-star resort-grade lifestyle. Key amenities include a heated indoor swimming pool, an exclusive sky lounge and dining area, a private movie screening room, a state-of-the-art fitness centre, spa and wellness suites, a 5-star concierge service, and an advanced 7-tier security system.
Yes, the project is fully compliant and registered under the Real Estate (Regulation and Development) Act. The official Godrej Connaught One RERA no. is DLRERA2022P0005, ensuring complete transparency and legal security for buyers.
To review the official Godrej Connaught One brochure, check detailed floorplans, or book an exclusive visit to the sample apartment, you can contact our luxury real estate consultants at Four by Four Realty. Call or WhatsApp us at +91 93544 78720 or email us at enquiry@fourbyfourrealty.com.
Fast-Moving Inventory | Grab Yours Now!
Exclusive access
New Launches & Developer Deals Only For 4X4 Realty Clients
100% Service, 0% Brokerage.
End-to-end expert assistance.
Found lower ₹ ? We will match it.
Only RERA projects listings.
Instant site visits on demand.
Easy documentation by experts.
100% Service, 0% Brokerage.
End-to-end expert assistance.
Found lower ₹ ? We will match it.
Only RERA projects listings.
Instant site visits on demand.
Easy documentation by experts.
Fast-Moving Inventory | Grab Yours Now!
Exclusive access
New Launches & Developer Deals Only For 4X4 Realty Clients
100% Service, 0% Brokerage.
End-to-end expert assistance.
Found lower ₹ ? We will match it.
Only RERA projects listings.
Instant site visits on demand.
Easy documentation by experts.
100% Service, 0% Brokerage.
End-to-end expert assistance.
Found lower ₹ ? We will match it.
Only RERA projects listings.
Instant site visits on demand.
Easy documentation by experts.