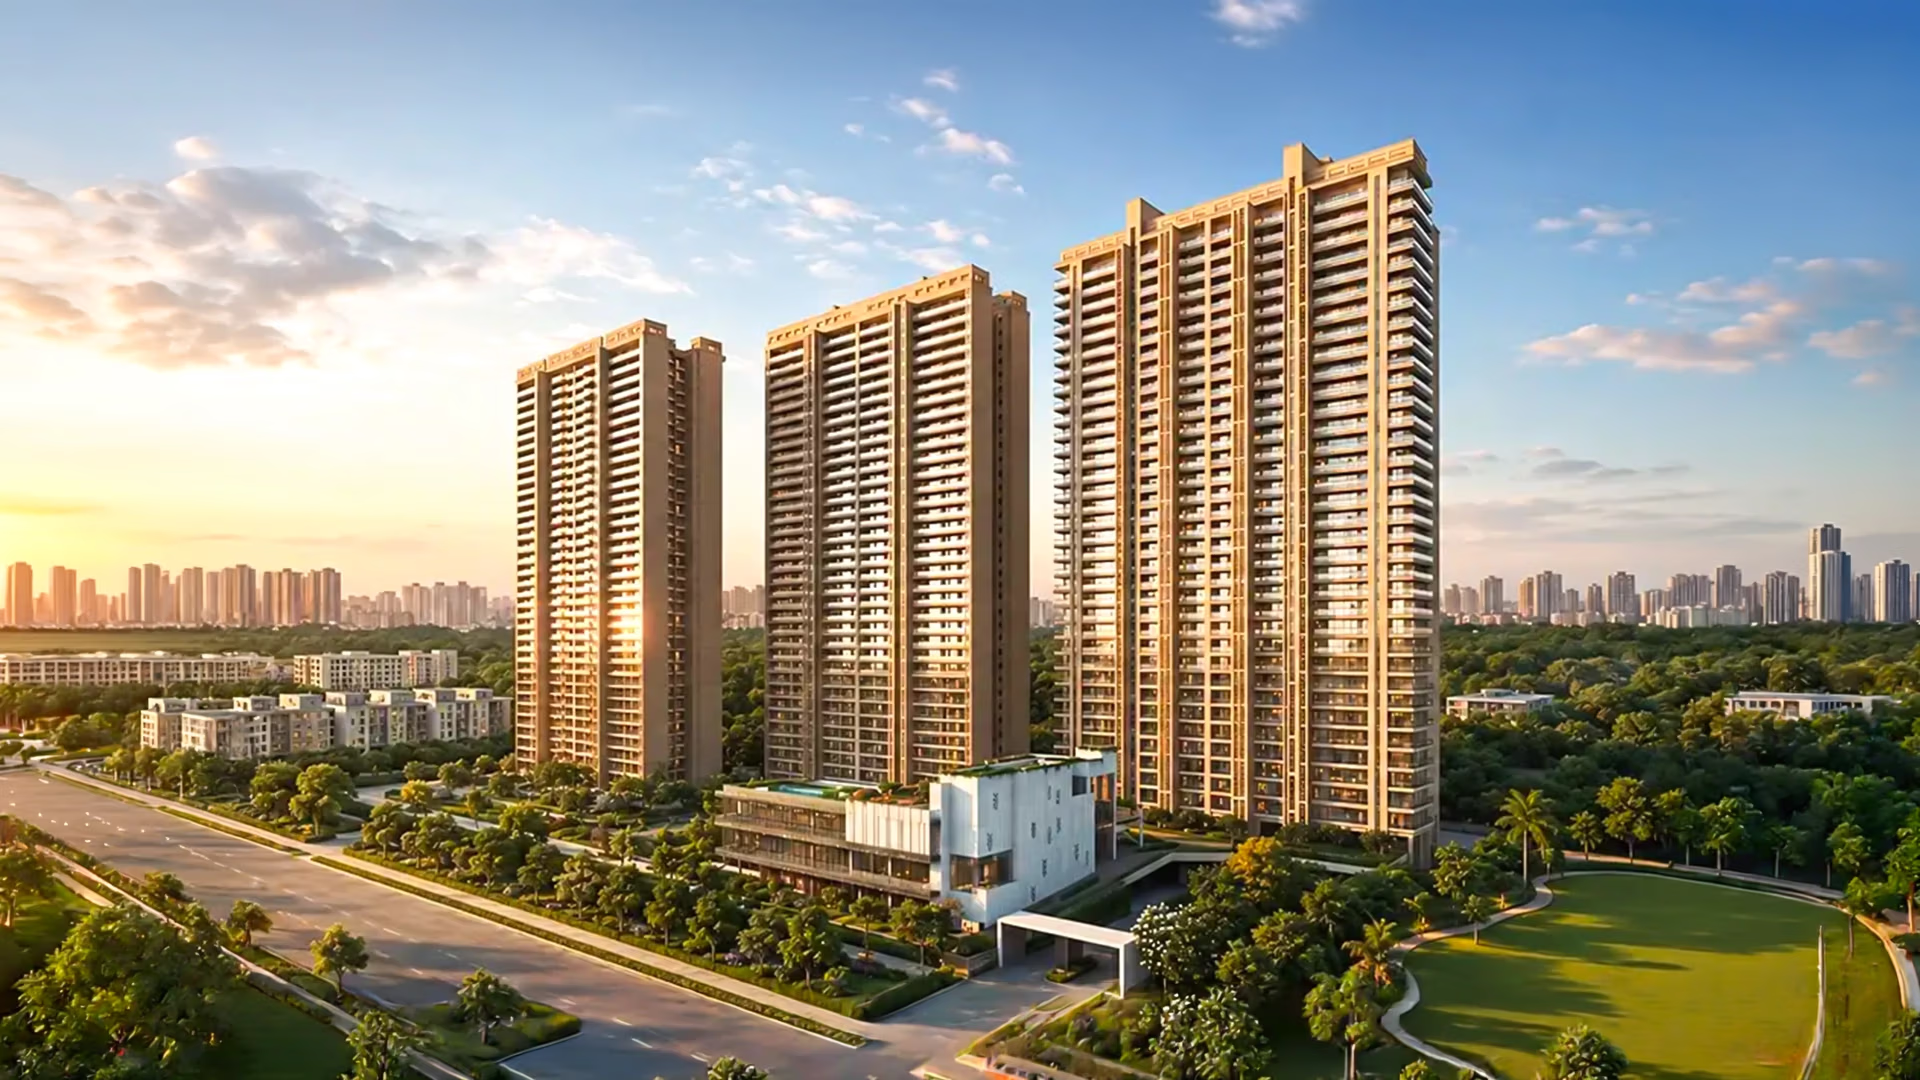

8 Acres
80 %
07
G + 34
Feb 2030
Sector 12 in Greater Noida West (popularly known as Noida Extension) has transitioned from an emerging corridor into one of the most premium, high-density residential nodes in the National Capital Region (NCR). Positioned along prime arterial transit corridors, Godrej Majesty Sector 12 Greater Noida West commands significant logistical advantages.
The land parcel spanning 8 acres is strategically configured within a low-density pocket of Sector 12. Unlike the high-density grid clusters in earlier phases of Greater Noida West, Sector 12 benefits from planned wide sector roads (60-meter and 130-meter express links) that buffer the development from core transit bottlenecks.
Geographic & Urban Advantage Breakdown:
• Micro-Market: Sector 12, Greater Noida West, Gautam Buddha Nagar, UP
• Plot Positioning: Multi-road frontage with unobstructed panoramic vistas
• Density Ratio: Only 7 towers across 8 sprawling acres (~80% open landscaped area)
• Urban Corridor: Direct linkage with the FNG Expressway corridor and Central Noida
Urban planners classify this specific plot as a prime real estate asset due to its positioning at the threshold between Noida’s established commercial hubs (Sectors 62, 63, and 18) and the industrial/educational zones of Greater Noida. For investors seeking apartments in Sector 12 Greater Noida West, this development serves as an architectural landmark combining luxury with master-planned urban ergonomics.
Expert Tip: When evaluating property in Greater Noida West, look closely at road access widths and green buffer reserves. Sector 12 features wider arterial corridors compared to older sectors, reducing peak-hour transit delays by an estimated 25% to 35%.
The engineering framework of Godrej Majesty Sector 12 Greater Noida West utilizes advanced Mivan Formwork Construction (Aluminum Formwork System). This monolithic casting technique pours walls and slabs simultaneously in high-grade concrete, eliminating traditional brick masonry joints.
The structural execution adheres to high-tolerance engineering standards, overseen by specialized civil infrastructure project teams to ensure uniform finish, zero seepage risk, and accelerated timeline precision targeting the Godrej Majesty possession date of February 2030.
Every floor plan in this residential project in Sector 12 Greater Noida West is engineered around the Three-Side Open architectural philosophy. By limiting the core to high-privacy wings with dedicated service elevators, each residence ensures natural cross-ventilation, expansive 270-degree view corridors, and optimized carpet-to-super-area efficiency.
| Configuration | Super Area (Sq.Ft.) | Core Typology & Layout Design | Balcony Proportions & Orientation |
|---|---|---|---|
| 3 BHK Luxury | 1,754 Sq.Ft. | 3 Bed + 3 Bath + Living/Dining + Utility | Wraparound Deck; Dual-Aspect Master Bedroom |
| 3 BHK + Servant | 2,367 Sq.Ft. | 3 Bed + 3 Bath + Maid's Room + Powder Room | Three Balconies; Cross-Ventilated Living Foyer |
| 4 BHK + Servant | 2,799 Sq.Ft. | 4 Bed + 4 Bath + Servant Suite + Dresser Lounge | Panoramic Sky Terraces; Corner Unit Placement |
Key Architectural Floor Plan Highlights:
1. True Cross-Ventilation: Opposing window alignments create a natural wind-tunnel effect.
2. Zoned Privacy: Clear demarcation between formal entertaining lounges and family suites.
3. Ergonomic Utility: Integrated dry and wet utility balconies adjacent to modular kitchens.
Prospective homeowners reviewing the official Godrej Majesty floorplan will note the absence of dead corridors, translating directly into maximum usable carpet square footage.
Expert Tip: Review the ratio between private suite spaces and entertainment areas when booking a Godrej Majesty sample apartment tour. The 2,799 sq.ft. 4 BHK configuration offers an expansive master suite layout that rivals standalone luxury bungalows.
The financial baseline for the project is anchored at a Base Selling Price (BSP) of ₹14,000 per Sq.Ft.. This places the development at the leading edge of the luxury spectrum in Greater Noida West, justified by its low-density master plan and neoclassical architecture.
| Typology | Super Area | Base Rate (BSP) | Indicative Total Value | Unit Availability & Allocation |
|---|---|---|---|---|
| 3 BHK | 1,754 Sq.Ft. | ₹14,000 / Sq.Ft. | ₹2.20 Crores | Limited Inventory (Lower & Mid Floors) |
| 3 BHK + Servant | 2,367 Sq.Ft. | ₹14,000 / Sq.Ft. | ₹2.98 Crores | Allocation Active (Mid & High Floors) |
| 4 BHK + Servant | 2,799 Sq.Ft. | ₹14,000 / Sq.Ft. | ₹3.92 Crores | Exclusive Inventory (Corner Stacks) |
The Godrej Majesty starting price of ₹2.20 Crores reflects competitive entry-point pricing for a grade-A branded development in this sector.
For premium high-floor penthouses and sky residences located on floors 28 through 34, pricing operates on a Price on Request (POR) model. This premium differential accounts for:
The transit ergonomics of Sector 12 place residents within rapid commuting range of major multi-modal transit nodes across Noida, Ghaziabad, and East/Central Delhi.
Major Transit Arteries:
• FNG Expressway: 5 km (approx. 7 minutes)
• Delhi-Meerut Expressway / NH-24: 8 km (approx. 10 minutes)
• Noida-Greater Noida Expressway: 12 km (approx. 15 minutes)
| Destination / Transit Hub | Distance (km) | Estimated Commute Time | Primary Route / Arterial Link |
|---|---|---|---|
| Sector 52 Metro Station (Blue Line) | 10 km | 12–15 Minutes | Vikas Marg / Central Noida Link |
| Noida City Centre Metro Station | 12 km | 15–18 Minutes | Noida-Greater Noida Link Road |
| Noida Electronic City Metro (Sector 62) | 14 km | 18–20 Minutes | CISF Road / NH-24 Bypass |
| Ghaziabad Junction Railway Station | 12 km | 20 Minutes | GT Road Arterial Link |
| Anand Vihar ISBT & Railway Terminal | 22 km | 30 Minutes | Delhi-Meerut Expressway (Signal-Free) |
| New Delhi Railway Station (NDLS) | 30 km | 45–50 Minutes | Delhi-Meerut Exp. / Ring Road |
| Hindon Airport (Civil Terminal) | 25 km | 35 Minutes | NH-24 / Mohan Nagar Link |
| Noida International Airport (Jewar) | 50 km | 45–55 Minutes | Yamuna Expressway / Eastern Peripheral |
| Indira Gandhi International Airport (DEL) | 45 km | 60–70 Minutes | DND Flyway / Barapullah Corridor |
This seamless access makes apartments in Sector 12 Greater Noida West a prime selection for C-suite corporate executives and tech leaders operating across Delhi-NCR.
A fundamental pillar driving end-user demand for this residential project in Sector 12 Greater Noida West is the mature, high-density social infrastructure surrounding the sector.
Immediate access to multi-speciality tertiary care centers ensures life-safety and emergency readiness:
Top-tier K-12 schooling options within a 5-minute radius eliminate daily school transit stress for families:
Retail, Entertainment & Lifestyle Hubs:
• Gaur City Mall: 4 km (Shopping, Multiplex, Retail Dining)
• Gaur Chowk: 3 km (Central Landmark Node)
• DLF Mall of India & Sector 18 Commercial Hub: 18 km
• Grand Venice Mall: 20 km
The architectural character of the development draws inspiration from Neoclassical Lutyens Architecture, blending stately porticos, symmetrical colonnades, and modern glass facades.
Amenity Portfolio Highlights:
1. 60,000 Sq.Ft. Signature Clubhouse
2. Temperature-Controlled Olympic-Length Lap Pool & Infinity Edge Pool
3. High-Tech Gymnasium with Cardiovascular & Resistance Training Studios
4. Dual Pickleball Courts & Glass-Backed International Squash Courts
5. Floodlit Cricket Practice Nets & Multi-Sport Arena
6. Dedicated Pet Park & Themed Sensory Walkways
7. Integrated Smart Home Automation Infrastructure (App-Controlled Lighting, Security & Access)
Over 80% of the 8-acre estate is preserved as open greens featuring vehicle-free pedestrian zones, landscaped water features, and manicured reflexology pathways.
Regulatory compliance provides real estate investors with total legal clarity and milestone security.
Statutory & Registration Identifiers:
• Project RERA Registration Number: UPRERAPRJ250823/04/2025
• Sanctioning Authority: Greater Noida Industrial Development Authority (GNIDA)
• Land Title: Fully Allocated, Encumbrance-Free Group Housing Land
• Escrow Account Compliance: 70% of all customer receivables ring-fenced as per UP-RERA norms
Buyers can verify all building sanction plans, layout approvals, and quarterly progress disclosures using the official Godrej Majesty rera no. on the UP-RERA web portal.
Expert Tip: Under UP-RERA guidelines, projects with registration codes formatted with active completion years ensure statutory tracking of construction funds. This offers homebuyers complete security against diversion of capital.
The micro-market of Sector 12 benefits from an influx of professionals working in Techzone 4 (4 km), Galaxy Blue Sapphire Hub (5 km), and the Sector 62/63 IT SEZ corridors (12 km). High-grade luxury rentals are in short supply across Greater Noida West, positioning these residences for above-average yields.
| Unit Typology | Expected Monthly Rent (Semi-Furnished) | Expected Monthly Rent (Fully Furnished) | Projected Gross Rental Yield | Target Tenant Profile |
|---|---|---|---|---|
| 3 BHK (1,754 Sq.Ft.) | ₹45,000 – ₹52,000 | ₹58,000 – ₹65,000 | 2.6% – 3.0% | IT/Corporate Mid-Managers |
| 3 BHK + Servant (2,367 Sq.Ft.) | ₹60,000 – ₹68,000 | ₹75,000 – ₹85,000 | 2.8% – 3.2% | Senior Tech Leads / Consultants |
| 4 BHK + Servant (2,799 Sq.Ft.) | ₹75,000 – ₹88,000 | ₹95,000 – ₹1,10,000 | 3.0% – 3.4% | Corporate Executives & Expats |
With high corporate density along the FNG and Sector 62 corridors, luxury multi-bedroom residences command stable occupancy rates and consistent annual rent escalation clauses (7%–10%).
The capital value curve in Greater Noida West has evolved rapidly, moving from affordable mass housing toward grade-A branded luxury.
Historical & Projected Capital Value Trajectory (Sector 12 Baseline):
• 2022 Baseline: ₹4,800 – ₹5,500 / Sq.Ft.
• 2024 Inflection Point: ₹8,500 – ₹10,200 / Sq.Ft.
• 2026 Current Valuation: ₹14,000 / Sq.Ft. (Launch Rate for Godrej Majesty)
• 2028 Construction Milestone: ₹17,500 – ₹19,000 / Sq.Ft. (Projected)
• 2030 Delivery Milestone: ₹22,000+ / Sq.Ft. (Projected at Handover)
With the official Godrej Majesty construction status classified as New Launch / Under Construction, entering the development at this early juncture unlocks distinct structural advantages:
To view layout walkthroughs and digital 3D project models, prospective buyers can access the verified Godrej Majesty video tour online.
As authorized luxury portfolio consultants, Four by Four Realty provides end-to-end transaction advisory, priority inventory allocations, and developer-direct incentive structures for Godrej Majesty Sector 12 Greater Noida West.
Contact us today to secure the best offers and exclusive launch inventory before the next scheduled price revision.

Sector 12
Greater Noida
Uttar Pradesh
UPRERAPRJ250823/04/2025
Approved
UPRERAAGT000269/12/2025
Approved
Received
Godrej Majesty is strategically located at Sector 12, Greater Noida West (Noida Extension), Uttar Pradesh. The project spans across an 8-acre land parcel along major arterial roads, offering rapid access to the FNG Expressway (5 km), Delhi-Meerut Expressway/NH-24 (8 km), and Sector 52 Metro Station (10 km).
Godrej Majesty offers premium 3 BHK and 4 BHK luxury residences with a Base Selling Price (BSP) of ₹14,000 per sq. ft. Available unit configurations include:
• 3 BHK: 1,754 Sq.Ft. starting at ₹2.20 Crores
• 3 BHK + Servant: 2,367 Sq.Ft. starting at ₹2.98 Crores
• 4 BHK + Servant: 2,799 Sq.Ft. starting at ₹3.92 Crores
The project is fully registered and compliant with the Uttar Pradesh Real Estate Regulatory Authority under the official RERA registration number: UPRERAPRJ250823/04/2025. All statutory project clearances, layout plans, and land title details are verified under UP-RERA guidelines.
The current status of the project is New Launch / Under Construction, featuring 7 towers rising G + 34 floors built with monolithic Mivan formwork technology. The committed official possession date for Godrej Majesty is February 2030.
Godrej Majesty is designed around Neoclassical Lutyens architecture with over 80% open greenery. Lifestyle amenities include a 60,000 Sq.Ft. Grand Clubhouse, infinity swimming pool, fully equipped gymnasium, squash & pickleball courts, cricket practice nets, a pet park, and integrated smart home automation.
Fast-Moving Inventory | Grab Yours Now!
Exclusive access
New Launches & Developer Deals Only For 4X4 Realty Clients
100% Service, 0% Brokerage.
End-to-end expert assistance.
Found lower ₹ ? We will match it.
Only RERA projects listings.
Instant site visits on demand.
Easy documentation by experts.
100% Service, 0% Brokerage.
End-to-end expert assistance.
Found lower ₹ ? We will match it.
Only RERA projects listings.
Instant site visits on demand.
Easy documentation by experts.
Fast-Moving Inventory | Grab Yours Now!
Exclusive access
New Launches & Developer Deals Only For 4X4 Realty Clients
100% Service, 0% Brokerage.
End-to-end expert assistance.
Found lower ₹ ? We will match it.
Only RERA projects listings.
Instant site visits on demand.
Easy documentation by experts.
100% Service, 0% Brokerage.
End-to-end expert assistance.
Found lower ₹ ? We will match it.
Only RERA projects listings.
Instant site visits on demand.
Easy documentation by experts.