
8 Acres
78 %
7
G + 34
Feb 2030
The National Capital Region (NCR) real estate market has undergone a structural shift toward integrated, master-planned townships developed by Tier-1 institutional builders. As density rises in central urban zones, high-density residential nodes offering expansive green lungs, robust civil engineering, and multi-modal arterial connectivity have become the primary drivers of capital appreciation.
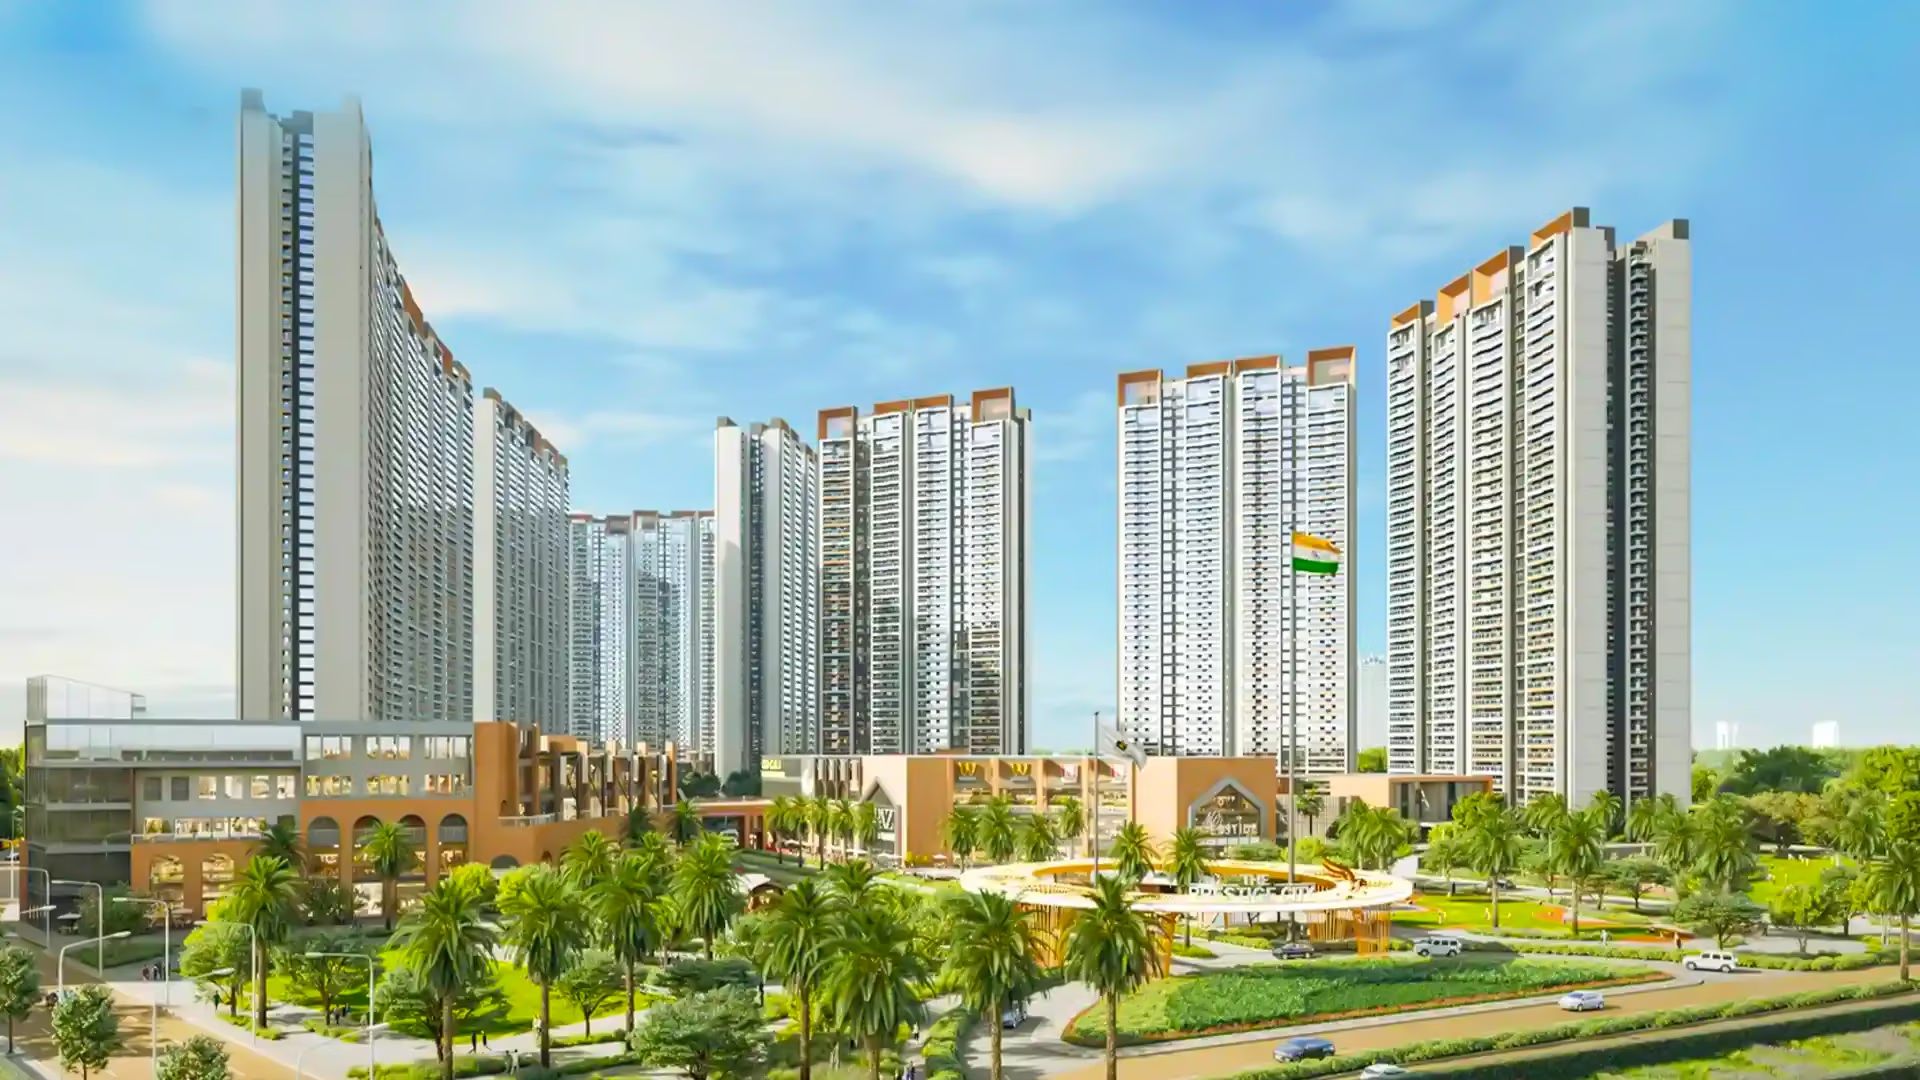
The Prestige City in Indirapuram Extension, Ghaziabad, represents one of the most substantial high-rise township developments launched in Western Uttar Pradesh. Spanning 62.5 acres with 75% dedicated open and green spaces, the project features 24 high-rise towers rising to G+34 floors. Designed to meet the evolving demands of end-users and institutional investors, the development integrates modern architectural practices, low ground coverage, and high-efficiency floor layouts.
This market intelligence report delivers an exhaustive, data-backed evaluation of The Prestige City Indirapuram Ghaziabad, covering structural specifications, micro-market real estate dynamics, financial modeling, rental yield projections, regulatory compliance, and multi-year return-on-investment (ROI) forecasting.
The micro-market of Indirapuram and Indirapuram Extension occupies an irreplaceable geographic pocket at the tri-junction of New Delhi, Noida, and Ghaziabad. Historically developed as a planned residential suburb, Indirapuram has reached near-total saturation in terms of land availability. Consequently, prime land parcels of scale are virtually nonexistent in this corridor. The acquisition and consolidation of a 62.5-acre contiguous land parcel for The Prestige City Indirapuram Extension establishes a massive competitive moat over older, fragmented standalone developments in the vicinity.
Expert Tip: Indirapuram Extension serves as the primary absorption basin for senior corporate executives working in Noida Sectors 59, 62, 63, and 65 who seek institutional Grade-A township amenities not physically constructible on smaller, saturated Noida core plots.
The engineering blueprint of The Prestige City Ghaziabad employs modern monolithic construction paradigms engineered to withstand regional seismic stresses while maximizing net usable carpet area.
| ENGINEERING & STRUCTURAL BENCHMARKS | |
|---|---|
| Structural Framework | Monolithic Reinforced Concrete (Mivan Formwork) |
| Seismic Compliance | Zone IV Compliant Structural Engineering |
| Vertical Configuration | Ground + 34 Habitable Floors (G+34) |
| Floor-to-Floor Height | 3.15 to 3.25 Metres |
| Tower Footprint / Greenery | 25% Tower Footprint / 75% Open Green Space |
| Vertical Transit | 4 High-Speed Passenger Lifts + 1 Dedicated Service Lift per Tower |
The structural framework utilizes advanced aluminum formwork casting (Mivan Technology), wherein walls, columns, and slabs are cast simultaneously using high-grade, self-compacting concrete (M40/M50 grades).
Standing at G+34 floors, the 24 towers are mapped along optimized sun-path and wind-tunnel trajectories. The towers are spaced with wide inter-tower setbacks ranging from 45 to 70 meters, eliminating the optical confinement common in high-density urban developments.
A clear floor-to-floor height of 3.15 to 3.25 meters allows for expansive double-glazed fenestrations (DGU) that cut acoustic pollution from surrounding transit corridors by up to 32 dB while reducing solar thermal gain.
The floor planning across all typologies at The Prestige City implements an architectural design philosophy centered on three-side-open unit logic, maximizing cross-ventilation, natural daylight penetration, and visual privacy.
Digital Asset Access: Prospective buyers can examine The Prestige City floorplan, download The Prestige City brochure, check The Prestige City sample apartment walk-throughs, and view The Prestige City video tours directly by contacting the authorized transaction desk.
The base selling price (BSP) for the initial development phase of The Prestige City is pegged at an institutional baseline of ₹11,500 per sq. ft., reflecting competitive entry pricing relative to fully developed Noida Sector 62/Indirapuram resale benchmarks (which currently trade between ₹13,500 and ₹17,000 per sq. ft. for high-end properties).
| Unit Typology | Super Built-up Area (Sq.Ft.) | Base Selling Price (BSP) | Indicative Total Starting Price (Ex-Govt Charges) | Token Booking Amount | Current Allocation Status |
|---|---|---|---|---|---|
| 2 BHK Luxury | 1,350 Sq.Ft. | ₹11,500 / Sq.Ft. | ₹1.55 Crores | ₹10,00,000 | Fast Depleting / Available |
| 3 BHK Premium | 1,850 Sq.Ft. | ₹11,500 / Sq.Ft. | ₹2.12 Crores | ₹15,00,000 | Active Allocation |
| 4 BHK Presidential | 2,650 Sq.Ft. | ₹11,500 / Sq.Ft. | ₹3.04 Crores | ₹20,00,000 | Limited Signature Units |
For detailed unit-level breakdowns across typologies, refer to the verified schedule for The Prestige City starting price, The Prestige City 2 BHK price, The Prestige City 3 BHK price, and The Prestige City 4 BHK price.
Units located on floors 28 through 34, corner-facing apartments, and park/clubhouse-facing units command a tiered Preferential Location Charge (PLC) and floor-rise premium (typically structured at ₹50 to ₹75 per sq. ft. per floor above the 5th floor). Penthouses and sky-deck configurations are strictly categorized under Price on Request (POR) to allow dynamic yield pricing based on bespoke buyer specifications, terrace sizes, and customized internal configurations.
Urban planners define high-performing real estate assets by their adherence to the "10-Minute City" paradigm—the ability of residents to access daily work, high-speed transit, retail, and primary social infrastructure within a 10-to-15-minute commute window. The Prestige City sits at the epicenter of a comprehensive multimodal transit matrix.
| Infrastructure Category | Node / Destination Name | Distance from Site | Typical Commute Time | Strategic Commuter Impact |
|---|---|---|---|---|
| Expressways & Highways | Delhi-Meerut Expressway (NH-24) | 0.5 km | 2 Minutes | Direct signal-free 14-lane link to Delhi & Meerut |
| Hindon Elevated Road | 2.0 km | 4 Minutes | 15-minute bypass to Raj Nagar Ext. & GT Road | |
| Noida-Greater Noida Expressway | 12.0 km | 15 Minutes | Direct gateway to Greater Noida & Yamuna Expwy | |
| Metro Transit Systems | Vaishali Metro Station (Blue Line) | 4.0 km | 8 Minutes | Connects directly to Central Delhi / CP |
| Noida Sector 62 Metro Station | 5.0 km | 10 Minutes | Primary link into Noida Corporate Network | |
| Noida Electronic City Metro | 5.0 km | 10 Minutes | Rapid access to Noida commercial zones | |
| Railways & Rapid Transit | Sahibabad Junction (Namo Bharat RRTS) | 6.0 km | 12 Minutes | High-speed 160 km/h regional transit |
| Anand Vihar Railway Terminal & ISBT | 8.0 km | 15 Minutes | Major interstate rail and bus transit hub | |
| Ghaziabad Junction Railway Station | 9.0 km | 18 Minutes | Northern Railway junction for long-distance trains | |
| Aviation Gateways | Hindon Airport (Domestic Commercial) | 12.0 km | 20 Minutes | Regional domestic flights (UDAN network) |
| Indira Gandhi International Airport (DEL) | 35.0 km | 45-55 Minutes | Global international flight gateway | |
| Noida International Airport (Jewar) | 62.0 km | 55-65 Minutes | Fast-emerging international aviation gateway | |
| Primary Employment Hubs | Sector 62 Corporate Hub | 4.0 km | 8 Minutes | Major IT parks, corporate headquarters, BPOs |
| Sector 63 Commercial & Industrial Hub | 5.0 km | 10 Minutes | Heavy commercial, software, and industrial base | |
| Logix Cyber Park | 5.0 km | 10 Minutes | Premium IT/ITeS corporate offices |
The intrinsic long-term capital preservation of any prime residential project in Indirapuram Ghaziabad depends heavily on the maturity of its social infrastructure. Indirapuram is widely considered one of the most mature educational and tertiary healthcare corridors in the NCR.
Proximity to premier educational institutions eliminates grueling daily commutes for children, making apartments in Indirapuram Extension highly sought-after by family-oriented end-users:
Immediate access to multi-specialty, NABH/JCI-accredited tertiary medical care centers ensures comprehensive emergency health support:
The micro-market features extensive lifestyle infrastructure, including Shipra Mall (1.5 km), Aditya City Centre (2.0 km), Indirapuram Habitat Centre (2.5 km), and the 65-acre Swarn Jayanti Park (2.0 km), providing immediate access to fine dining, retail therapy, and open public recreational spaces.
Modern luxury developments are defined by the scale and curation of their non-residential amenity spaces. The Prestige City incorporates an expansive 100,000 Sq.Ft. Grand Clubhouse, serving as the social, wellness, and sports anchor for its 24 towers.
In an era of stringent regulatory oversight, institutional buyers and end-users demand uncompromising clarity regarding land title ownership, statutory authority approvals, and regulatory registration. The Prestige City operates under full statutory compliance under the Real Estate (Regulation and Development) Act.
| RERA & STATUTORY COMPLIANCE DOSSIER | |
|---|---|
| Official RERA Registration | UPRERAPRJ428172/08/2024 |
| Competent Authority | Ghaziabad Development Authority (GDA) |
| Project Title & Ownership | Freehold Land / Clear Marketable Title |
| Environmental Clearance | State Level Environment Appraisal (SEAC) |
| Construction Escrow Ratio | 70% Dedicated Account per RERA Mandate |
| Targeted Delivery Date | December 2028 |
The proximity of Indirapuram Extension to major corporate tech corridors in Noida (Sectors 57, 59, 60, 62, and 63) ensures steady corporate leasing demand. Senior software architects, IT directors, management consultants, and medical specialists form the core tenant demographic in this micro-market.
| Unit Typology | Super Area (Sq.Ft.) | Capital Outlay (Base Price) | Projected Monthly Rent (2026 Baseline) | Projected Annual Gross Rental Yield | Estimated Monthly Maintenance Sinking Fund |
|---|---|---|---|---|---|
| 2 BHK Luxury | 1,350 Sq.Ft. | ₹1.55 Crores | ₹38,000 – ₹42,000 | 3.00% – 3.25% | ₹4,000 / mo |
| 3 BHK Premium | 1,850 Sq.Ft. | ₹2.12 Crores | ₹55,000 – ₹62,000 | 3.11% – 3.50% | ₹5,500 / mo |
| 4 BHK Presidential | 2,650 Sq.Ft. | ₹3.04 Crores | ₹80,000 – ₹95,000 | 3.15% – 3.75% | ₹7,500 / mo |
The Indirapuram micro-market is transitioning from a localized suburban residential market into a prime institutional residential hub. Capital value appreciation over the next five years will be driven by both micro-market infrastructure developments and broader macroeconomic factors.
| Milestone Year | Development Phase / Market Milestone | Projected Price Band (Per Sq.Ft.) | Projected Value of 3 BHK (1,850 Sq.Ft.) | Cumulative Capital ROI (%) |
|---|---|---|---|---|
| 2026 (Current) | New Launch Phase / Foundation & Plinth | ₹11,500 – ₹13,000 | ₹2.12 Crores | Baseline (0%) |
| 2027 | Structural Superstructure (Mid-Rise Progress) | ₹15,000 – ₹16,500 | ₹2.77 Crores | +30.6% |
| 2028 (Target) | The Prestige City Possession Date (Dec 2028) | ₹17,500 – ₹19,000 | ₹3.23 Crores | +52.3% |
| 2029 | Township Maturity & Full Occupation | ₹19,500 – ₹22,000 | ₹3.60 Crores | +69.8% |
| 2030 | Fully Established Secondary Resale Market | ₹23,000 – ₹25,500 | ₹4.25 Crores | +100.4% |
Expert Tip: Historically, master-planned townships developed by top-tier national builders deliver their sharpest capital gains during the transition from the completion of the RCC superstructure to the final handover phase. Entering during early booking windows secures the widest possible appreciation spread.
Understanding the difference between ready-to-move-in assets and early-stage opportunities is essential for maximizing real estate investment returns. The Prestige City construction status is officially categorized as a New Launch, offering investors distinct financial advantages:
To access official inventory allocations, priority booking windows, and developer-authorized price incentives for The Prestige City Indirapuram Ghaziabad, contact the authorized sales advisory desk at Four by Four Realty.
Best Offers Guarantee: Four by Four Realty guarantees access to the most competitive pricing, flexible payment schedules, and exclusive launch-phase incentives directly through authorized developer desks.

Siddharth Vihar
Ghaziabad
Uttar Pradesh
UPRERAPRJ428172/08/2024
Approved
UPRERAAGT000269/12/2025
Approved
Received
The Prestige City is strategically located in Indirapuram Extension, Ghaziabad, Uttar Pradesh, just 0.5 km from the Delhi-Meerut Expressway (NH-24). The township spans an expansive 62.5 acres with 75% dedicated open green spaces and features 24 high-rise towers (G+34 floors).
The project is officially registered under UP RERA with the registration number UPRERAPRJ428172/08/2024. The development is currently in its New Launch phase, with targeted handover and possession scheduled for December 2028.
The project offers luxurious 2, 3, and 4 BHK apartments at a base selling price (BSP) of ₹11,500 per sq. ft.:
• 2 BHK: 1,350 sq. ft. — Starting at ₹1.55 Crores
• 3 BHK: 1,850 sq. ft. — Starting at ₹2.12 Crores
• 4 BHK: 2,650 sq. ft. — Starting at ₹3.04 Crores
Residents get access to an expansive 100,000 sq. ft. Grand Clubhouse equipped with an all-weather temperature-controlled swimming pool, double-height indoor squash courts, indoor badminton and gaming arenas, a sky lounge, health spa, EV charging stations, and a 5-tier integrated security system.
You can connect directly with the authorized transaction desk at Four by Four Realty to schedule a private sample flat tour or receive certified floor plans and cost sheets. Call or WhatsApp at +91 93544 78720 or email enquiry@fourbyfourrealty.com.
Fast-Moving Inventory | Grab Yours Now!
Exclusive access
New Launches & Developer Deals Only For 4X4 Realty Clients
100% Service, 0% Brokerage.
End-to-end expert assistance.
Found lower ₹ ? We will match it.
Only RERA projects listings.
Instant site visits on demand.
Easy documentation by experts.
100% Service, 0% Brokerage.
End-to-end expert assistance.
Found lower ₹ ? We will match it.
Only RERA projects listings.
Instant site visits on demand.
Easy documentation by experts.
Fast-Moving Inventory | Grab Yours Now!
Exclusive access
New Launches & Developer Deals Only For 4X4 Realty Clients
100% Service, 0% Brokerage.
End-to-end expert assistance.
Found lower ₹ ? We will match it.
Only RERA projects listings.
Instant site visits on demand.
Easy documentation by experts.
100% Service, 0% Brokerage.
End-to-end expert assistance.
Found lower ₹ ? We will match it.
Only RERA projects listings.
Instant site visits on demand.
Easy documentation by experts.